
BEDS4
BATHS3 full 1 partial
SQUARE FEET2,722
MLS#20261050253
STATUSPending
PROPERTY TYPEResidential - Single Family
SUBDIVISIONNorth Oaks - A Singh Dev 3
SCHOOLRochester
Property Description
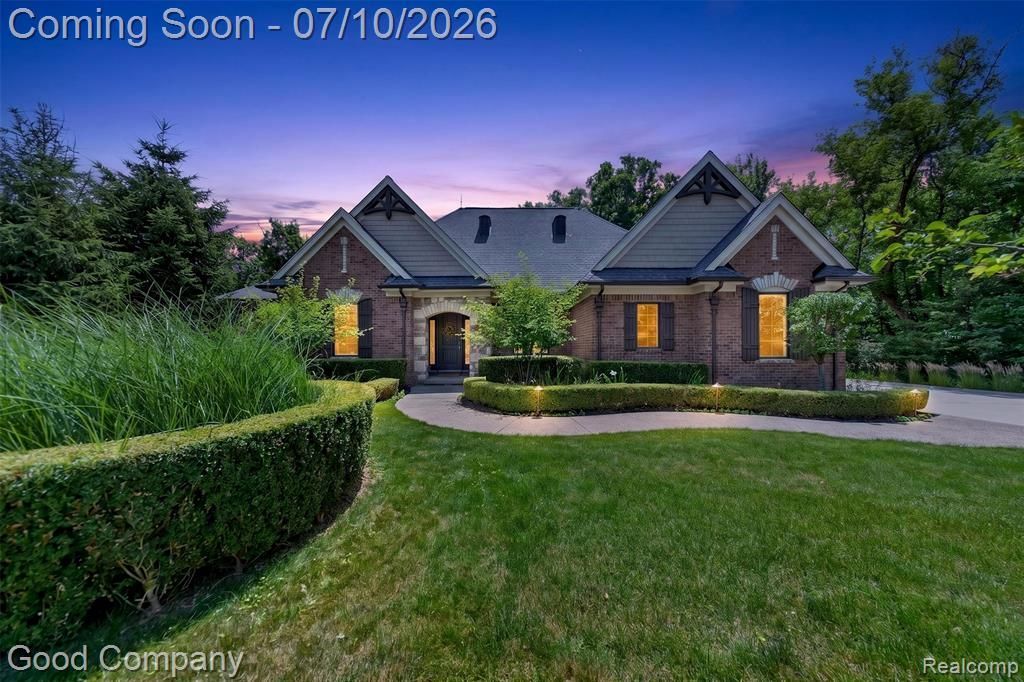
A Rochester Hills ranch style true custom home built by Cranbrook in 2015, this executive ranch delivers craftsmanship and quality rarely found in production homes. Private cul de sac location is a short walk to Paint Creek Trail. Full brick and stone exterior, exposed aggregate walks and professional landscaping are just the start. Custom millwork, art niches, recessed lighting, and whole-home audio systems distinguish the residence. Elegant hand-scraped hardwood floors in the main living areas. The great room features 11-foot ceilings, power window blinds and a gas fireplace. The kitchen offers Thermador five-burner induction cooktop, 48-inch refrigerator/freezer, double ovens, vaulted ceilings, a walk-in pantry, office, granite tops, limestone backsplash, oversized island, under-counter microwave, UC lighting, premium cabinets, a walk-in pantry, and office area. Primary suite with views to the rear yard includes a spacious walk-in closet and luxury bath with heated floors, dual vanities, and walk-in shower. Two additional bedrooms on the main level share a Jack-and-Jill bath and custom closet organizers. Main level oversized laundry room includes extensive cabinetry and folding workspace, while the adjacent mudroom features custom-built lockers and direct access from the driveway via a covered exposed beam side porch. Finished walkout lower level delivers refined living with a custom bar, theater with seven reclining seats and new laser projector and subwoofer, a fourth bedroom, full bath, and a separate hobby or craft room currently used as a golf workshop. Mechanical systems include a two-zone Lennox HVAC, separate sound systems. Refined outdoor living includes a masonry terrace with Trex decking and a lower level exposed aggregate patio accessible from the walkout lower level. Professional landscaping, irrigation, and mature trees create a private setting. A finished three-car garage with epoxy flooring and board-and-batten interior finishes.
Property Features
Property Type: Residential - Single Family
Basement: Finished, Walk-Out Access
Cooling: Ceiling Fan(s), Central Air
Fuel Type: Natural Gas
Heating: Forced Air
Home Style: Ranch
Lot Size: 0.35 Acres
Year Built: 2015
Amenities
Chimney Cap(s)
Lighting
Appliances
Induction Cooktop
Vented Exhaust Fan
Built-In Refrigerator
Convection Oven
Dishwasher
Disposal
Double Oven
Exhaust Fan
Free-Standing Refrigerator
Microwave
Stainless Steel Appliance(s)
Washer/Dryer Stacked
Feature Descriptions
Architecture: Ranch
Days on Site: 7
Exterior: Brick, Stone, Wood
Fireplace Location: Great Room
Foundation: Basement
Frontage Feet: 84
Garage/Parking: Side Entrance, Direct Access, Electricity, Attached
Homeowners Association Fee: $1600 (Annually)
Interior: Cable Available, Circuit Breakers, Humidifier
Lot Dimensions: 0.35 Acre(s)
Lower Level Finished Sqft: 2040
Parking Notes: Side Entrance, Direct Access, Electricity, Attached
Road Frontage: Paved
Summer Tax: $7123.0000
Water Heater: Natural Gas
Winter Tax: $6595.0000
Room Sizes
Bath - Primary: Level - First/Entry
Bath - Full: Level - First/Entry
Bath - Full: Level - Basement
Bath - Lav: Level - First/Entry
Bedroom - Primary: Level - First/Entry
Bedroom: Level - First/Entry
Bedroom: Level - First/Entry
Bedroom: Level - Basement
Kitchen: Level - First/Entry
Dining Room: Level - First/Entry
Laundry Area/Room: Level - First/Entry
Living Room: Level - First/Entry
Mud Room: Level - First/Entry
Flex Room: Level - Basement
Family Room: Level - Basement
Library (Study): Level - Basement
Media Room (Home Theater): Level - Basement
Local Schools
School District: Rochester
Listed By / Shown By
Listed By
Agency Name: Good Company
Agency Phone: (248) 733-5811
Shown By
Agency Title: Key Realty
Agency Phone: 877-539-7589

Estimate Your Payment
Estimated Payment
$ 6,621.06 per month $6,292.93 Principal & Interest $0.00 Property Tax (data not provided by mls) $328.13 Homeowner's Insurance
1946 Acorn Glen | MLS# 20261050253
This single family home located at 1946 Acorn Glen, Rochester Hills, MI 48306 is currently listed for sale with an asking price of $1,125,000. This property was built in 2015 and has 4 bedrooms and 3 full and 1 partial baths with 2722 sq. ft. Acorn Glen is located in the North Oaks - A Singh Dev 3 subdivision within the Rochester school district. Search North Oaks - A Singh Dev 3 real estate on www.ikeyrealty.com today.