
BEDS2
BATHS2 full
SQUARE FEET1,250
MLS#12726198
STATUSPending
PROPERTY TYPERental - Condominium
SCHOOLDistrict 299
Property Description
Experience the best of North Center living in this beautifully updated 2 bed 2 bath unit. This unit features an updated eat-in kitchen with stainless steel appliances, granite countertops and plenty of natural light, this apartment offers both style and functionality. Enjoy the open living room, along with hardwood floors throughout. Additional features include in-unit laundry and a large shared deck off the kitchen and master bedroom. Situated within walking distance to shops, restaurants, and public transportation, this apartment provides the perfect blend of convenience and comfort. Street Parking only | $65 credit app | $500 Move-in Fee | $300 pet fee (Limit of 1 pet). Available 9/1! Photos are of second floor unit similar floorplan. 48 hr notice tenant occupied
Property Features
Property Type: Rental - Condominium
Basement: None
Cooling: Central Air
Fireplaces: 1
Heating: Natural Gas
Lot Size: LESS THAN .25 ACRES
Roof Type: Asphalt
Stories: 2.0
Year Built: 1989
Amenities
High Ceilings
Feature Descriptions
Additional rooms: Deck
Appliances: Range, Microwave, Dishwasher, Refrigerator, High End Refrigerator, Washer, Dryer, Stainless Steel Appliance(s)
Association Amenities: Sundeck
Bath Features: Separate Shower, Double Sink
Dining Room: Combined w/ LivRm
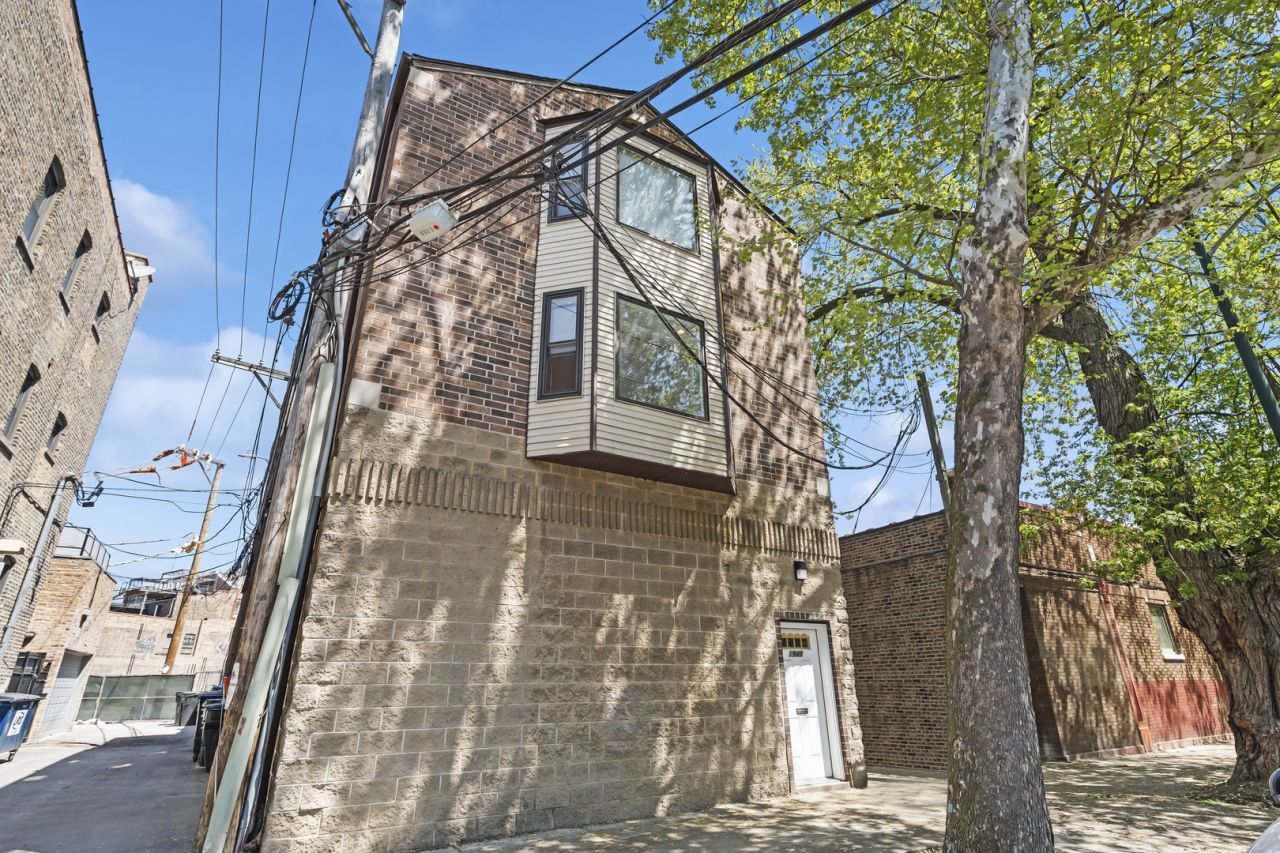
Exterior: Brick
Fireplace: Wood Burning
Fireplace Location(s): Living Room
Laundry: Main Level, Washer Hookup, In Unit
Lot Dimensions: LESS THAN .25 ACRES
Other Equipment: Intercom
Pet Allowed: Additional Pet Rent, Cats OK, Dogs OK, Number Limit
Rent Includes: None
Sewer: Public Sewer
Total Rooms: 5
Township: Lake View
Water: Public
Room Sizes
Deck: 30X15
Bedroom 2: 10X12
Dining Room: COMBO
Kitchen: 10X14
Laundry: 4X4
Living Room: 22X14
Primary Bedroom: 10X16
Local Schools
High School: Lake View High School
Elementary School: Bell Elementary School
School District: District 299
Listed By / Shown By
Listed By
Agency Name: Compass
Agency Phone: 312-319-1168
Shown By
Agency Title: Key Realty
Agency Phone: 877-539-7589

1948 W Byron Street, Unit 2B | MLS# 12726198
This property located at 1948 W Byron Street, Unit 2B, Chicago, IL 60613 is currently listed for rent with an asking price of $2,800 / Monthly. W Byron Street, Unit 2B is located within the District 299 school district. Search Chicago real estate on www.ikeyrealty.com today.