
BEDS2
BATHS2 full 1 partial
SQUARE FEET1,760
MLS#260012663
STATUSActive
PROPERTY TYPEResidential - Townhouse
SUBDIVISIONVillas At Lakeridge 2
Property Description
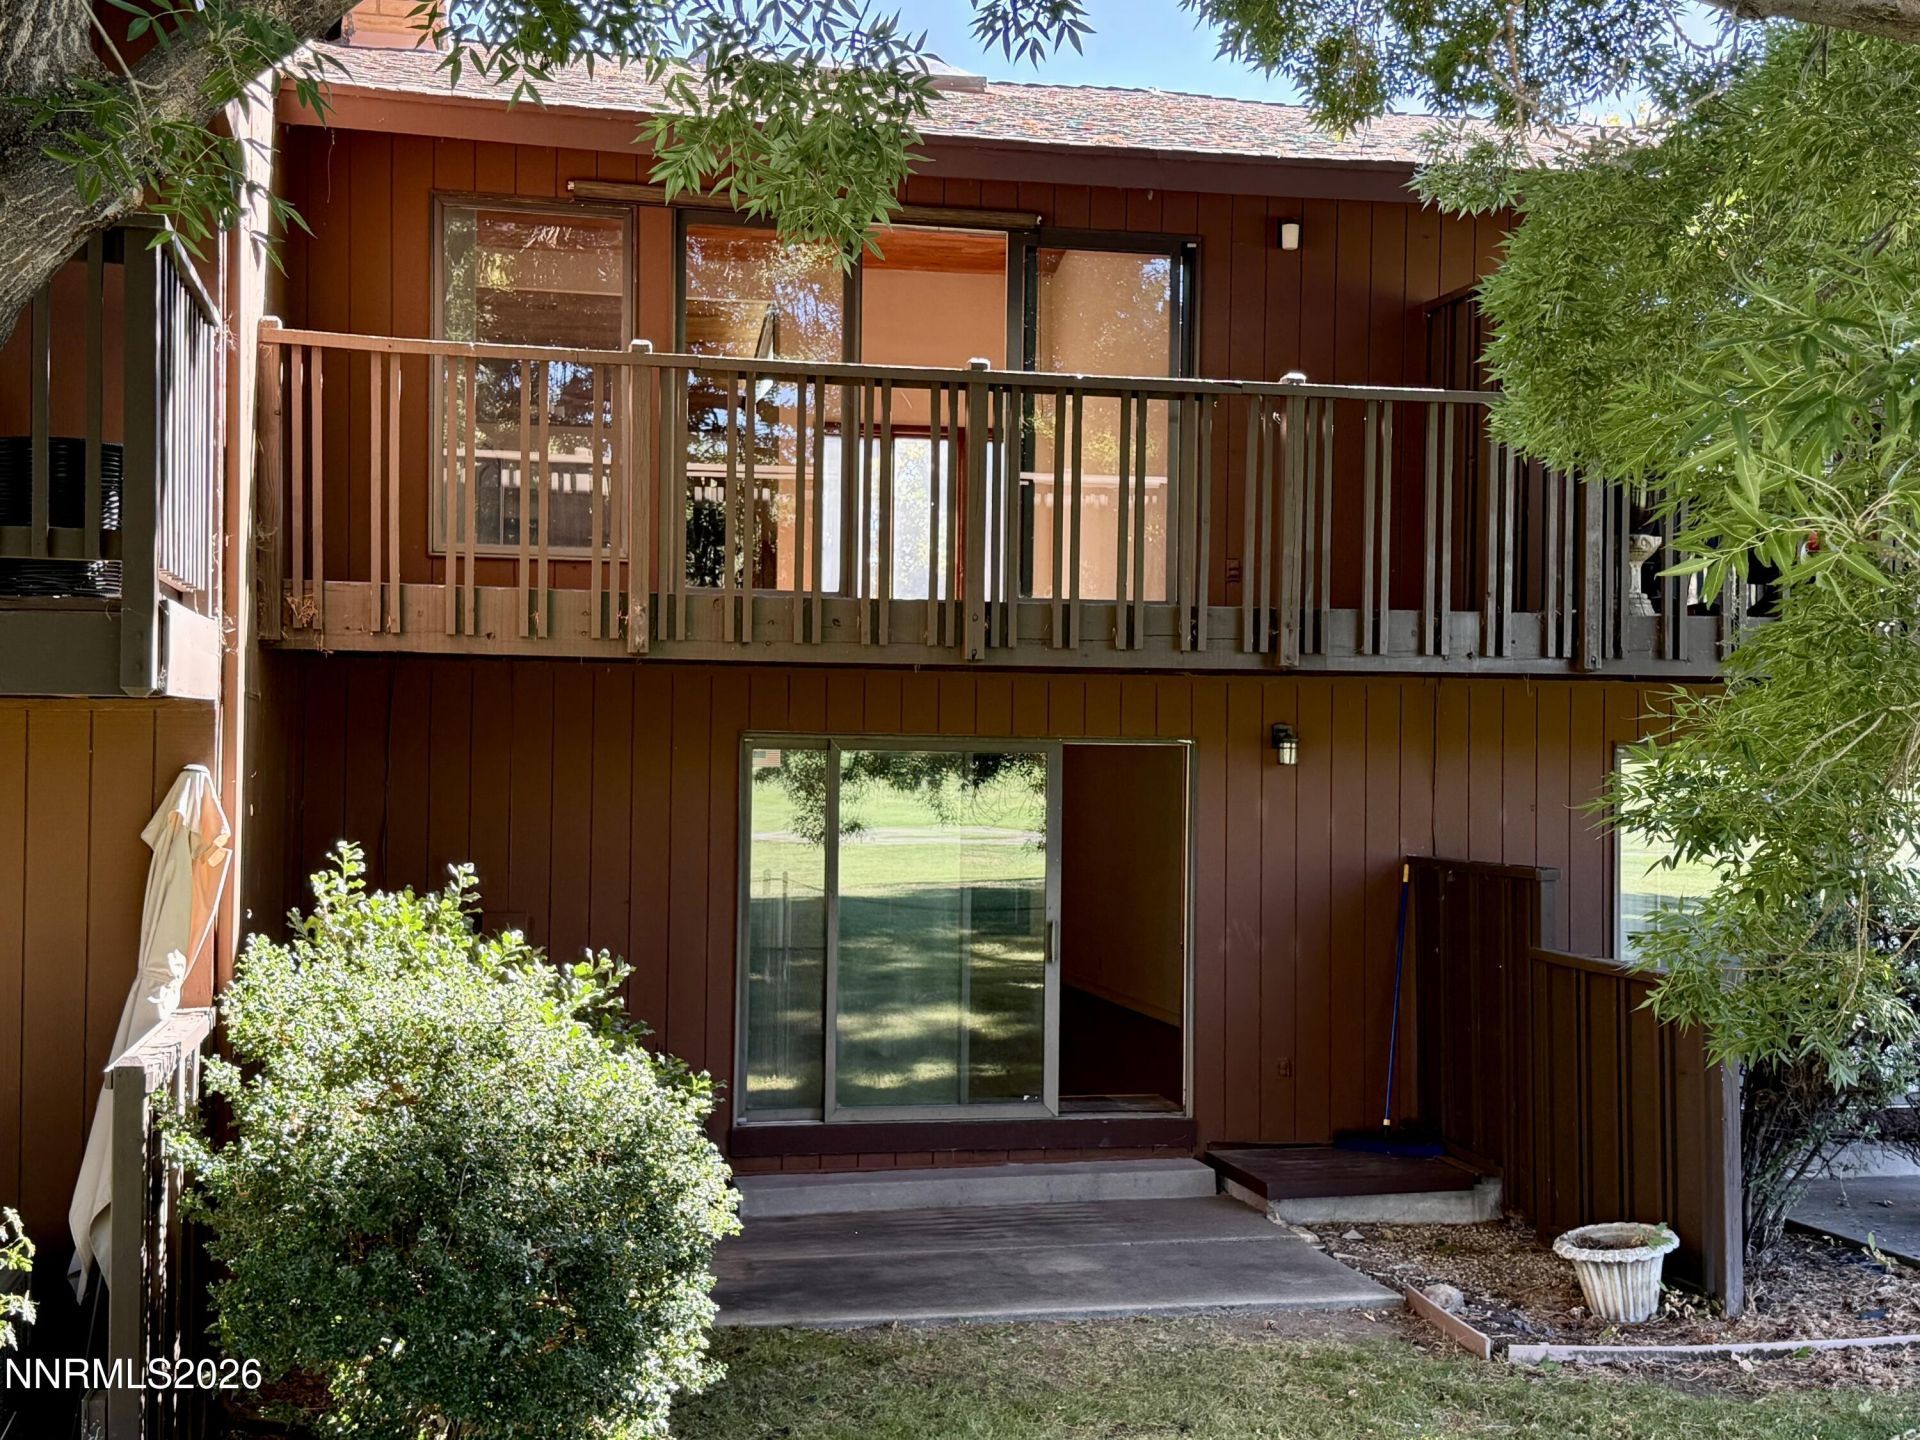
** This Lakeridge Villas Town Home is ready for your personal touch** Located on the 4th fairway of Lakeridge golf course next to the marmot statue. This is your opportunity to live on Lakeridge for under $500,000. This 2 Bed, 2 1/2 Bath townhouse has Mountain View's and you can have your morning coffee on your back patio and take in the course. The property has original Carpet and needs fresh paint. But the property has been professionally Cleaned & Inspected with NO issues. There is also an appraisal on file at $440,000. Appraised $10,000 above list price This home is priced to sell.
Property Features
Property Type: Residential - Townhouse
Cooling: Central Air
Fireplaces: 1
Garage: 1 car attached
Heating: Forced Air, Natural Gas
Lot Size: 0.00 Acres
Roof Type: Composition, Pitched
Stories: 2.0
Taxes: $2,059
Year Built: 1977
Amenities
High Ceilings
Vaulted Ceiling(s)
Breakfast Bar
Kitchen Island
Pantry
Primary Downstairs
Balcony
Rain Gutters
Water Feature
Feature Descriptions
Additional Rooms: None
Association Fee Includes: Maintenance Grounds, Maintenance Structure, Snow Removal, Common Area - Maintenance
City Limits: Yes
Construction Type: Site/Stick-Built
Cooling Y/N: Yes
Days on Site: 11
Dining: Family Room Combination, Great Room, High Ceilings
Exterior: Wood Siding
Fencing: Back Yard
Fireplace: Wood Burning, Living Room
Fireplace Y/N: Yes
Flooring: Carpet, Luxury Vinyl, Slate, Stone, Tile, Vinyl
Foundation: Crawl Space
Heating Y/N: Yes
HOA Amenities: Landscaping
HOA Fee: $440/MonthlyAppliances:
HOA Y/N: Yes
Kitchen: Breakfast Bar, Built-In Dishwasher, Built-In Single Oven, Disposal, Electric Cooktop, Kitchen Island, Pantry
Laundry Features: In Bathroom
Living Room: Great Room, High Ceilings
Lot Features: Level, Sprinklers In Front, Sprinklers In Rear
Master Bedroom: On Main Floor, Shower Stall
OtherStructures: None
Parcel #: 023-411-10
Parking: Attached, Garage, Garage Door Opener
Patio/Porch: Patio, Porch
Road Frontage: Public
Road Responsibility: Private Maintained Road, Public Maintained Road
Security Features: Other, None
Sewer: Public Sewer
Special View Info: Golf Course, Mountain(s), Park/Greenbelt, Trees/Woods
Sprinklers: Automatic, Front, Rear
SQFT Living: 1760
Utilities: Cable Connected, Electricity Connected, Natural Gas Connected, Sewer Connected, Water Connected, Water Meter Installed
Water: Public
Water Rights Y/N: No
Window Features: Double Pane Windows, Skylight(s), Wood Frames, Metal Frames, Vinyl Frames
Local Schools
High School: Reno
Middle School: Swope
Elementary School: Huffaker
Listed By / Shown By
Listed By
Agency Name: RE/MAX Gold
Agent Name: Frank Picone
Agency Phone: 775-787-3629
Agent Phone: 775-691-1348
Shown By
Agency Title: Key Realty
Agency Phone: 877-539-7589

Estimate Your Payment
Estimated Payment
$ 2,702.30 per month $2,405.30 Principal & Interest $171.58 Property Tax $125.42 Homeowner's Insurance
1949 S Villa Way | MLS# 260012663
This townhouse located at 1949 S Villa Way, Reno, NV 89509 is currently listed for sale with an asking price of $430,000. This property was built in 1977 and has 2 bedrooms and 2 full and 1 partial baths with 1760 sq. ft. S Villa Way is located in the Villas At Lakeridge 2 subdivision. Search Villas At Lakeridge 2 real estate on www.ikeyrealty.com today.