
BEDS3
BATHS1 full 1 partial
SQUARE FEET1,492
MLS#963409
STATUSActive
PROPERTY TYPEResidential - Single Family
SUBDIVISIONTamarack Hills
SCHOOLSpringboro
Property Description
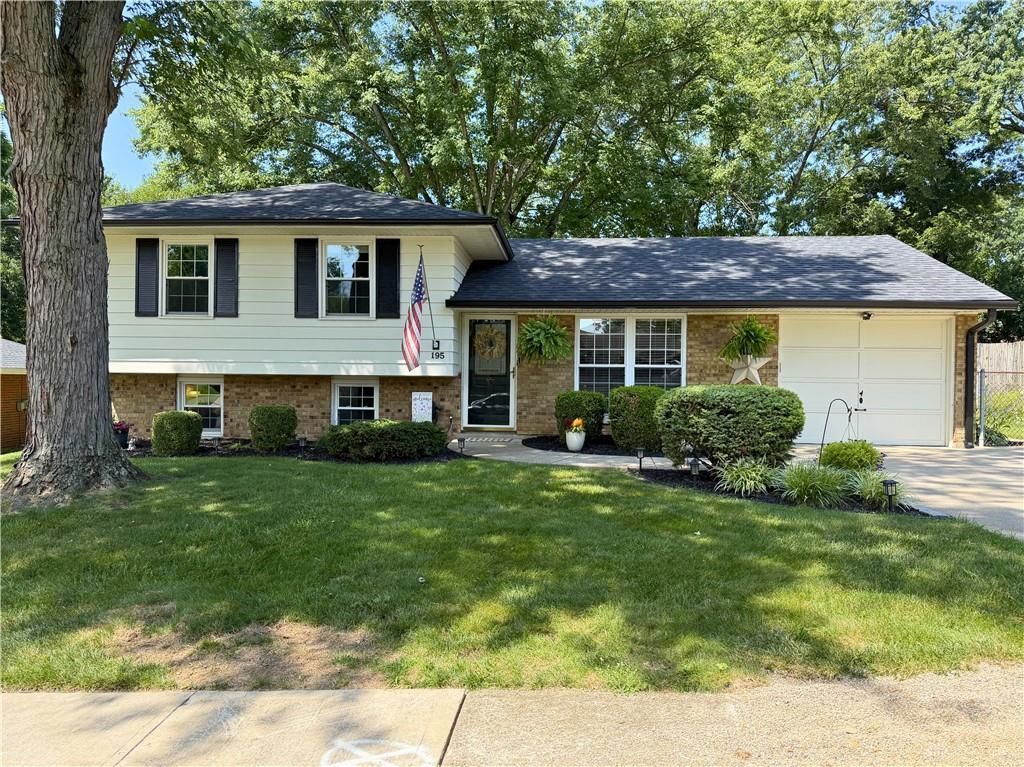
This meticulously maintained tri-level home offers smart, staggered living spaces designed for maximum comfort. The main level serves as the daily hub, featuring an inviting living room and a beautifully renovated kitchen. The upper-level hosts three comfortable bedrooms, while the finished lower level provides excellent bonus space perfect for a second family room. Recent upgrades include a new roof (2025), gutters (2025), exterior paint (2025), modern ceiling fans (2026), new carpet in bedrooms (2026), chimney cap (2020), lower-level remodel (2019), and new water softener (2026). Outdoors enjoy the beautifully landscaped front yard and spacious backyard with mature trees, large patio, and awning! Minutes from shopping, hospitals, restaurants and more while tucked away in a quiet, highly desirable neighborhood with no HOA. Don’t wait to see this one- schedule your private showing today.
Property Features
Property Type: Residential - Single Family
Basement: Yes
Cooling: Central
Fenced: Yes
Garage: 1
Heating: Natural Gas
Lot Size: 0.21 Acres
Taxes: $2,754
Year Built: 1971
Feature Descriptions
Appliance Features: Dishwasher, Microwave, Range
Basement Features: Finished, Partial
Days on Site: 1
Exterior: Aluminum, Brick
Fireplace. Features: Woodburning
Garage Features: 1 Car
Lot Dimensions: 71x125
Outside Features: Fence, Patio
Room Sizes
Bedroom: 11 X 13 Level - Second
Bedroom: 10 X 10 Level - Second
Bedroom: 9 X 10 Level - Second
Kitchen: 17 X 11 Level - Main
Living Room: 17 X 13 Level - Main
Family Room: 24 X 12 Level - Lower Level
Laundry: 6 X 8 Level - Lower Level
Local Schools
School District: Springboro
Listed By / Shown By
Listed By
Agency Name: eXp Realty
Agency Phone: (866) 212-4991
Shown By
Agency Title: Key Realty
Agency Phone: 877-539-7589

Estimate Your Payment
Estimated Payment
$ 2,023.95 per month $1,705.52 Principal & Interest $229.50 Property Tax $88.93 Homeowner's Insurance
195 Teakwood Lane | MLS# 963409
This single family home located at 195 Teakwood Lane, Springboro, OH 45066 is currently listed for sale with an asking price of $304,900. This property was built in 1971 and has 3 bedrooms and 1 full and 1 partial baths with 1492 sq. ft. Teakwood Lane is located in the Tamarack Hills subdivision within the Springboro school district. Search Tamarack Hills real estate on www.ikeyrealty.com today.