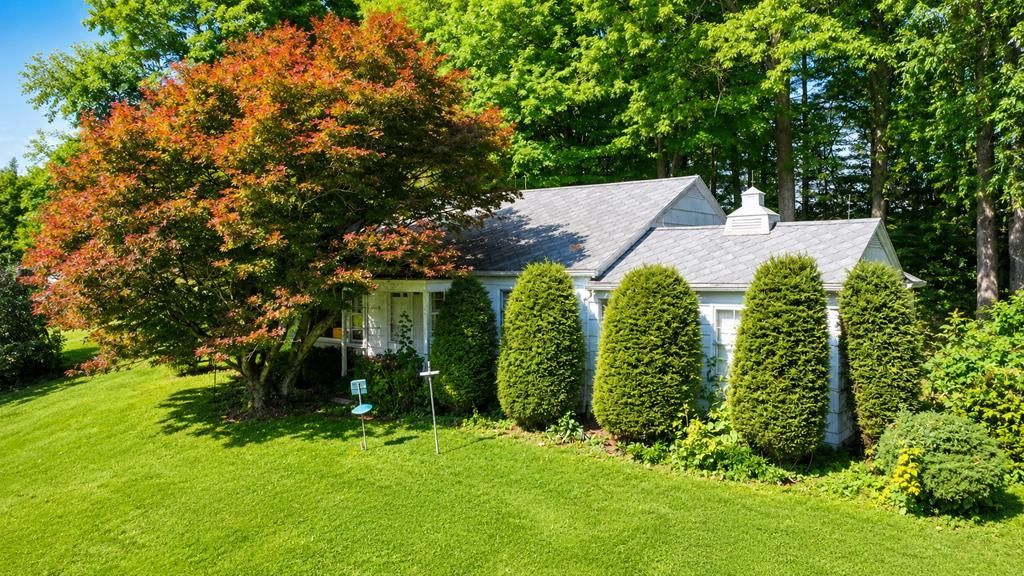

BEDS3
BATHS1 full
SQUARE FEET1,080
MLS#9073961
STATUSActive
PROPERTY TYPEResidential - Single Family
SCHOOLMadison Local
Property Description
Opportunity awaits with this one-family owned home on over 2 acres! This home has beautiful rural countryside views and an abundance of wildlife. Home features hardwood floors, 3 bedrooms, 1 full bath, a spacious clean attic, and full basement, central air and natural gas. All appliances stay. The detached garage has a workshop and electric--perfect space for hobbies and projects. Room to renovate and personalize, this home has solid features, open space with that remote feel, and is within minutes to major interstates. This is an opportunity you don't want to miss!
Property Features
Property Type: Residential - Single Family
Basement: Full
Basement: Yes
Cooling: Central Air
Fireplaces: 1
Garage: 2
Heating: Forced Air, Natural Gas
Lot Size: 2.42 Acres
Roof Type: Composition
Stories: 1.0
Taxes: $2,547
Year Built: 1950
Feature Descriptions
Additional Structures: See Remarks
Appliances: Dryer, Electric Range, Electric Water Heater, Oven, Refrigerator, Washer
Covered Spaces: 2
Exterior: Cedar
Exterior: See Remarks
Financing: Cash, Conventional
Fireplace: Living Room, Wood Burning
Fireplace Y/N: Yes
Flooring: Carpet, Hardwood
Frontage: 280'
Garage Y/N: Yes
Interior: Shower/Tub, Laundry, Living Room, Main Level Primary Bedroom
Laundry: Laundry Room
Lot: Hillside, Lawn, Few Trees, Sloped, Views
Lot Dimensions: 280' x 376'
Parcel #: 0548816702000
Parking: Gravel, Access to Dwelling, Attached, Detached, Electricity, Garage, See Remarks, Other
Parking Total: 5
Patio/Porch: Covered, Porch
Rooms Total: 5
Security: Security System
Sewer: Leach System, Septic Tank
Structure Type: Onsite Built
Water: Shared Well, Well
Windows: Single Pane, Wood Frames
Room Sizes
Primary Bedroom: 11.00 X 13.33 Level - Main
Bedroom 2: 12.58 X 9.17 Level - Main
Bedroom 3: 11.75 X 9.50 Level - Main
Kitchen: 11.67 X 9.83 Level - Main
Living Room: 22.92 X 13.08 Level - Main
Local Schools
School District: Madison Local
Listed By / Shown By
Listed By
Agency Name: Wilson Family Realty Corp
Agent Name: Shaun Riley
Agency Phone: 419-528-5500
Shown By
Agency Title: Key Realty
Agency Phone: 877-539-7589

Estimate Your Payment
Estimated Payment
$ 1,095.06 per month $839.06 Principal & Interest $212.25 Property Tax $43.75 Homeowner's Insurance
1950 S. Main Street | MLS# 9073961
This single family home located at 1950 S. Main Street, Mansfield, OH 44907 is currently listed for sale with an asking price of $150,000. This property was built in 1950 and has 3 bedrooms and 1 full baths with 1080 sq. ft. S. Main Street is located within the Madison Local school district. Search Mansfield real estate on www.ikeyrealty.com today.