
BEDS4
BATHS2 full 1 partial
SQUARE FEET2,752
MLS#20261051697
STATUSActive
PROPERTY TYPEResidential - Single Family
SUBDIVISIONN O R T H F A I R V I E W F A R M S 1
SCHOOLRochester
Property Description
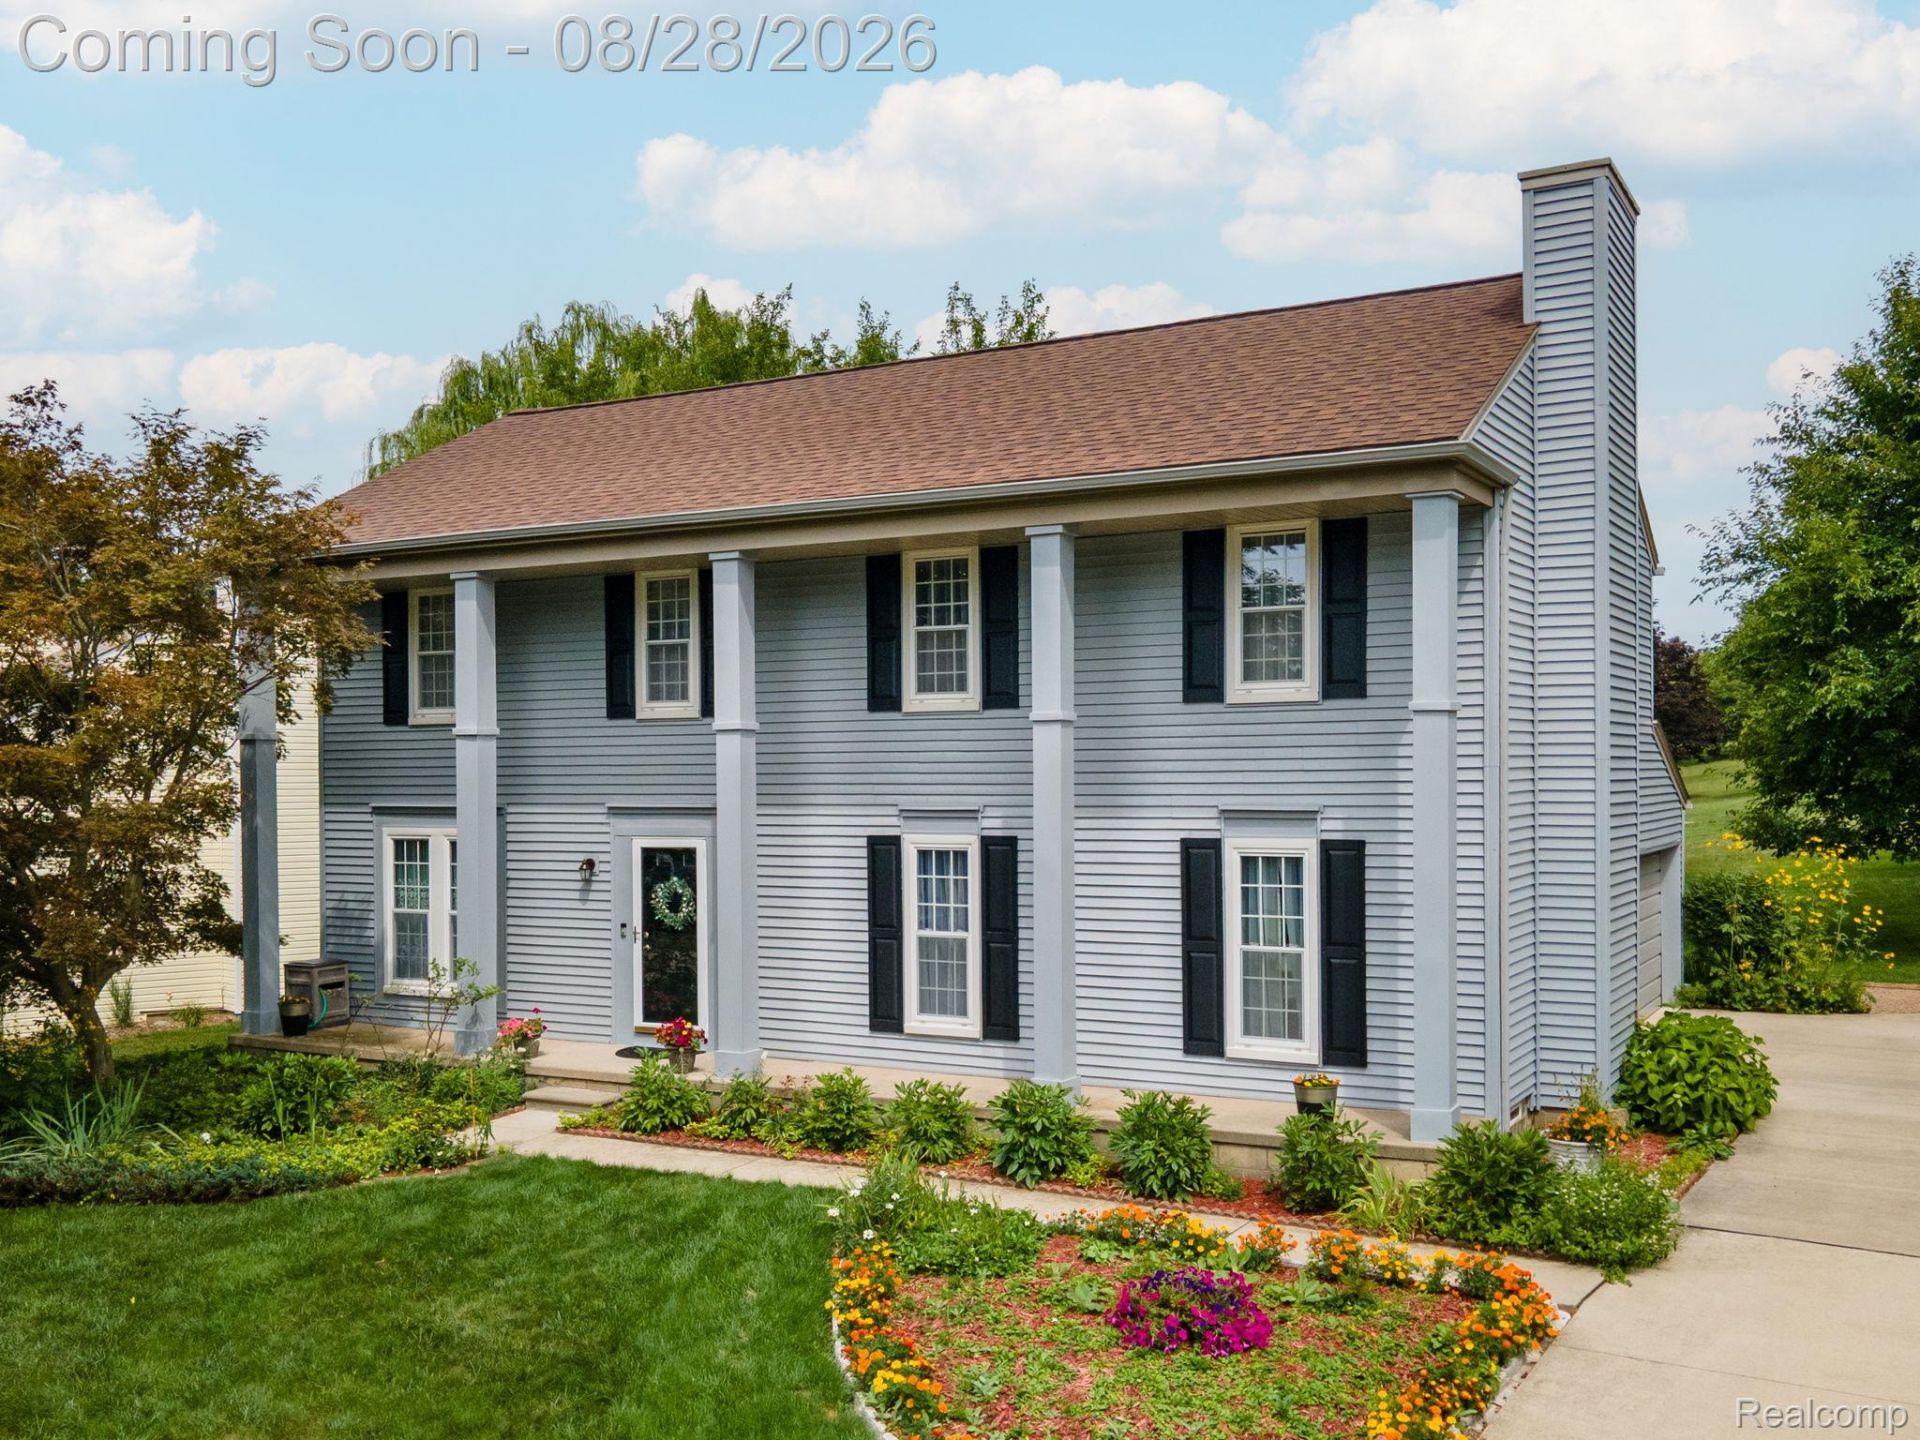
You won't want to miss out on the house on the hill! This well cared for home is right where you want to be, nestled in the northwest corner of Rochester Hills. Located within the award-winning Rochester Community Schools district, including nearby Brewster Elementary, Van Hoosen Middle, and Adams High School. This home is turn-key in the much-loved neighborhood of North Fairview Farms boasting 23 acres of parks and common areas including a 5-acre central park with paved walking paths, playground, ballfield, volleyball courts, and best of all a picnic area to meet your neighbors.Entertaining is easy with the gathering room featuring vaulted ceilings, skylights and hardwood floors positioned perfectly between the kitchen and the outdoor deck. Lovely, deep backyard offering peaceful, treed privacy-the perfect outdoor retreat. Finished basement for working out and hanging out. Side-entry garage with plenty of driveway parking. Large bedrooms with great closet space. Updates over the years have included roof, siding, driveway, carpeting, interior paint, and updated bath. Home never felt so good.
Property Features
Property Type: Residential - Single Family
Basement: Finished
Basement: Yes
Cooling: Ceiling Fans, Central Air
Garage: 2 car attached
Heating: Forced Air, Natural Gas
Home Style: Colonial
Lot Size: 0.35 Acres
Stories: 2.0
Taxes: $4,374
Year Built: 1984
Amenities
Entrance Foyer
Lighting
Feature Descriptions
Appliances: Dishwasher, Disposal, Dryer, Free Standing Electric Oven, Free Standing Electric Range, Free Standing Refrigerator, Microwave, Washer
Days on Site: 17
Exterior: Vinyl Siding
Fireplace: Electric, Family Room
HOA Fee: 150/ Annually
Laundry: Laundry Room
Lot Dimensions: 85 X 177
Parcel#: 1505279002
Parking: Two Car Garage, Attached, Direct Access, Electricityin Garage, Garage Door Opener, Garage Faces Side
Parking Notes: Two Car Garage, Attached, Direct Access, Electrici
Patio/Porch: Deck, Patio, Porch
Sewer: Public Sewer
Summer Tax: 2271
Water: Public
Winter Tax: 2103
Room Sizes
Bath Dual Entry: 10 X 5
Bath Lav: 6 X 3
Primary Bathroom: 11 X 10
Bedroom: 10 X 9
Primary Bedroom: 20 X 15
Breakfast Nook Room: 13 X 19
Dining Room: 11 X 10
Family Room: 19 X 14
Kitchen: 13 X 12
Living Room: 13 X 13
Laundry: 23 X 11
Game Room: 19 X 11
Bonus Room: 18 X 12
Local Schools
School District: Rochester
Listed By / Shown By
Listed By
Agency Name: RE/MAX First
Agency Phone: 2482184300
Shown By
Agency Title: Key Realty
Agency Phone: 877-539-7589

Estimate Your Payment
Estimated Payment
$ 3,301.31 per month $2,791.26 Principal & Interest $364.50 Property Tax $145.54 Homeowner's Insurance
1952 Cedaredge Road | MLS# 20261051697
This single family home located at 1952 Cedaredge Road, Rochester Hills, Mi 48306 is currently listed for sale with an asking price of $499,000. This property was built in 1984 and has 4 bedrooms and 2 full and 1 partial baths with 2752 sq. ft. Cedaredge Road is located in the N O R T H F A I R V I E W F A R M S 1 subdivision within the Rochester school district. Search N O R T H F A I R V I E W F A R M S 1 real estate on www.ikeyrealty.com today.