
BEDS3
BATHS2 full
SQUARE FEET1,525
MLS#260008427
STATUSActive
PROPERTY TYPEResidential - Single Family
SUBDIVISIONDesert Lakes
Property Description
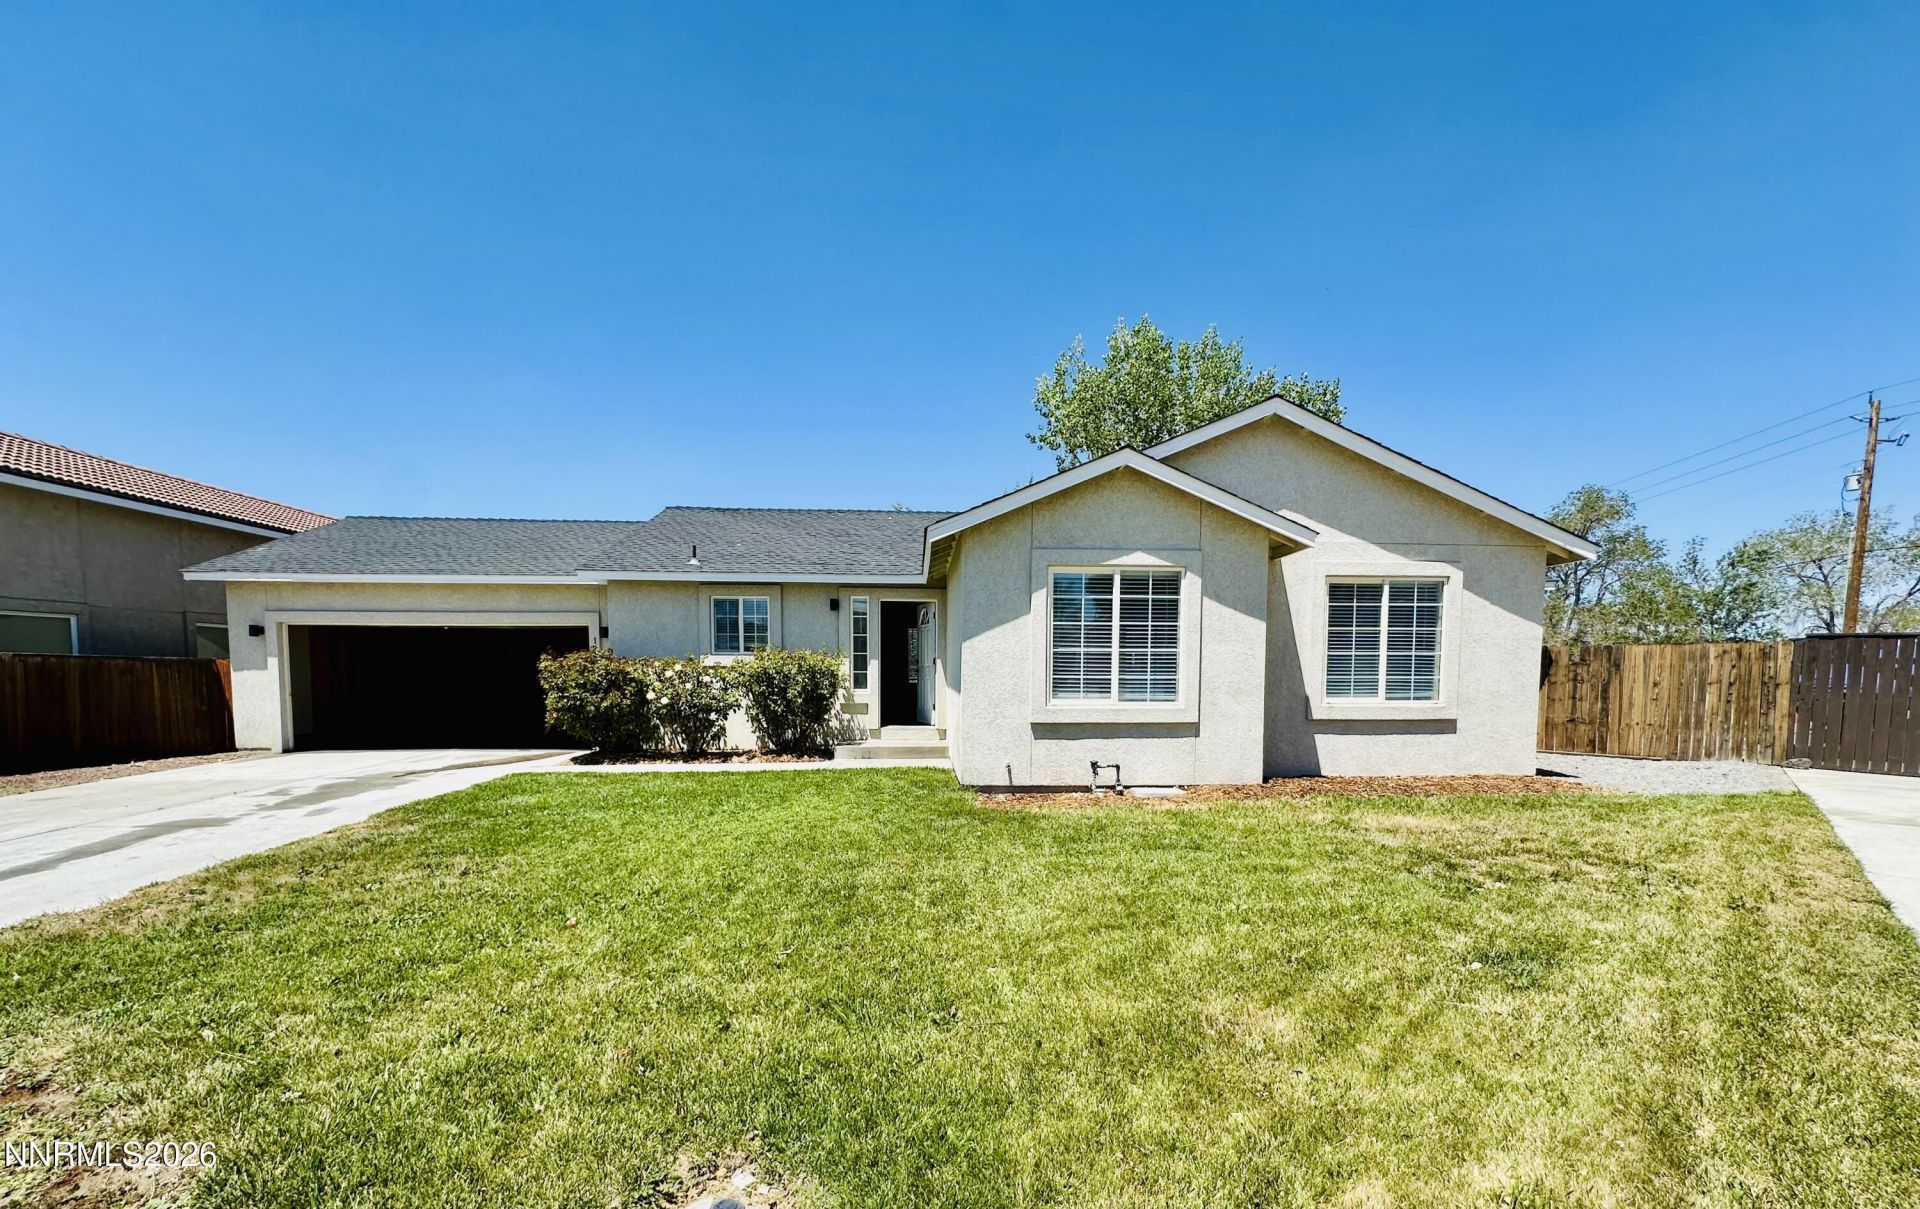
Welcome to the newly updated Fernley Golf Course 3 bedroom Home! Located in the serene town of Fernley, NV, this charming house offers a comfortable and convenient living experience. With 3 spacious bedrooms and 2 bathrooms, there is plenty of room for you to relax and unwind. The house features central heating and A/C, ensuring that you stay comfortable all year round. You'll also find washer and dryer hookups, making laundry a breeze. Situated in a cul-de-sac, and for all the golf enthusiasts out there, you'll be delighted to know that the Golf Course is just a stone's throw away. Don't miss out on this amazing opportunity to live in a newly updated home in Fernley, NV just a 30-40 min drive to USA PKWY. Contact us today to schedule a tour and experience the charm and convenience of this wonderful house for yourself!
Property Features
Property Type: Residential - Single Family
Cooling: Central Air
Garage: 2
Heating: Forced Air, Natural Gas
Lot Size: 0.16 Acres
Roof Type: Composition, Pitched
Stories: 1.0
Taxes: $2,228
Year Built: 2004
Amenities
Ceiling Fan(s)
High Ceilings
Vaulted Ceiling(s)
Walk-In Closet(s)
Feature Descriptions
Additional Rooms: None
Association Fee Includes: Common Area - Maintenance
City Limits: No
Construction Type: Site/Stick-Built
Cooling Y/N: Yes
Days on Site: 11
Dining: Great Room
Exterior: Stucco
Family Room: Ceiling Fan(s), Great Room, High Ceilings
Fencing: Full
Flooring: Luxury Vinyl
Foundation: Crawl Space
Heating Y/N: Yes
HOA Fee: $100/AnnuallyAppliances:
HOA Y/N: Yes
Kitchen: Built-In Dishwasher, Built-In Microwave, Disposal
Laundry Features: In Hall
Living Room: None
Lot Features: Cul-De-Sac, Level, Sprinklers In Front, Sprinklers In Rear
Master Bedroom: Double Sinks, Tub/Shower Combination, Walk-In Closet(s)
OtherStructures: None
Parcel #: 020-553-47
Parking: Garage, Garage Door Opener
Patio/Porch: Patio, Uncovered
Road Frontage: City Street
Road Responsibility: Public Maintained Road
Security Features: None
Sewer: Public Sewer
Special View Info: Desert, Mountain(s)
Sprinklers: Automatic, Drip System, Front, Rear
SQFT Living: 1525
Utilities: Electricity Connected, Natural Gas Connected, Sewer Connected, Cellular Coverage, Internet Available
Water: Public
Water Rights Y/N: No
Window Features: Double Pane Windows, Vinyl Frames
Local Schools
High School: Fernley
Middle School: Silverland
Elementary School: East Valley
Listed By / Shown By
Listed By
Agency Name: Reno Realty
Agent Name: Kristopher Kent
Agency Phone: 775-313-9600
Agent Phone: 775-393-9560
Shown By
Agency Title: Key Realty
Agency Phone: 877-539-7589

Estimate Your Payment
Estimated Payment
$ 2,392.69 per month $2,097.64 Principal & Interest $185.67 Property Tax $109.38 Homeowner's Insurance
1952 Three Iron Court | MLS# 260008427
This single family home located at 1952 Three Iron Court, Fernley, NV 89408 is currently listed for sale with an asking price of $375,000. This property was built in 2004 and has 3 bedrooms and 2 full baths with 1525 sq. ft. Three Iron Court is located in the Desert Lakes subdivision. Search Desert Lakes real estate on www.ikeyrealty.com today.