
BEDS3
BATHS1 full
SQUARE FEET1,296
MLS#297423
STATUSActive Under Contract
PROPERTY TYPEResidential - Single Family
SUBDIVISIONHolt Farms
Property Description
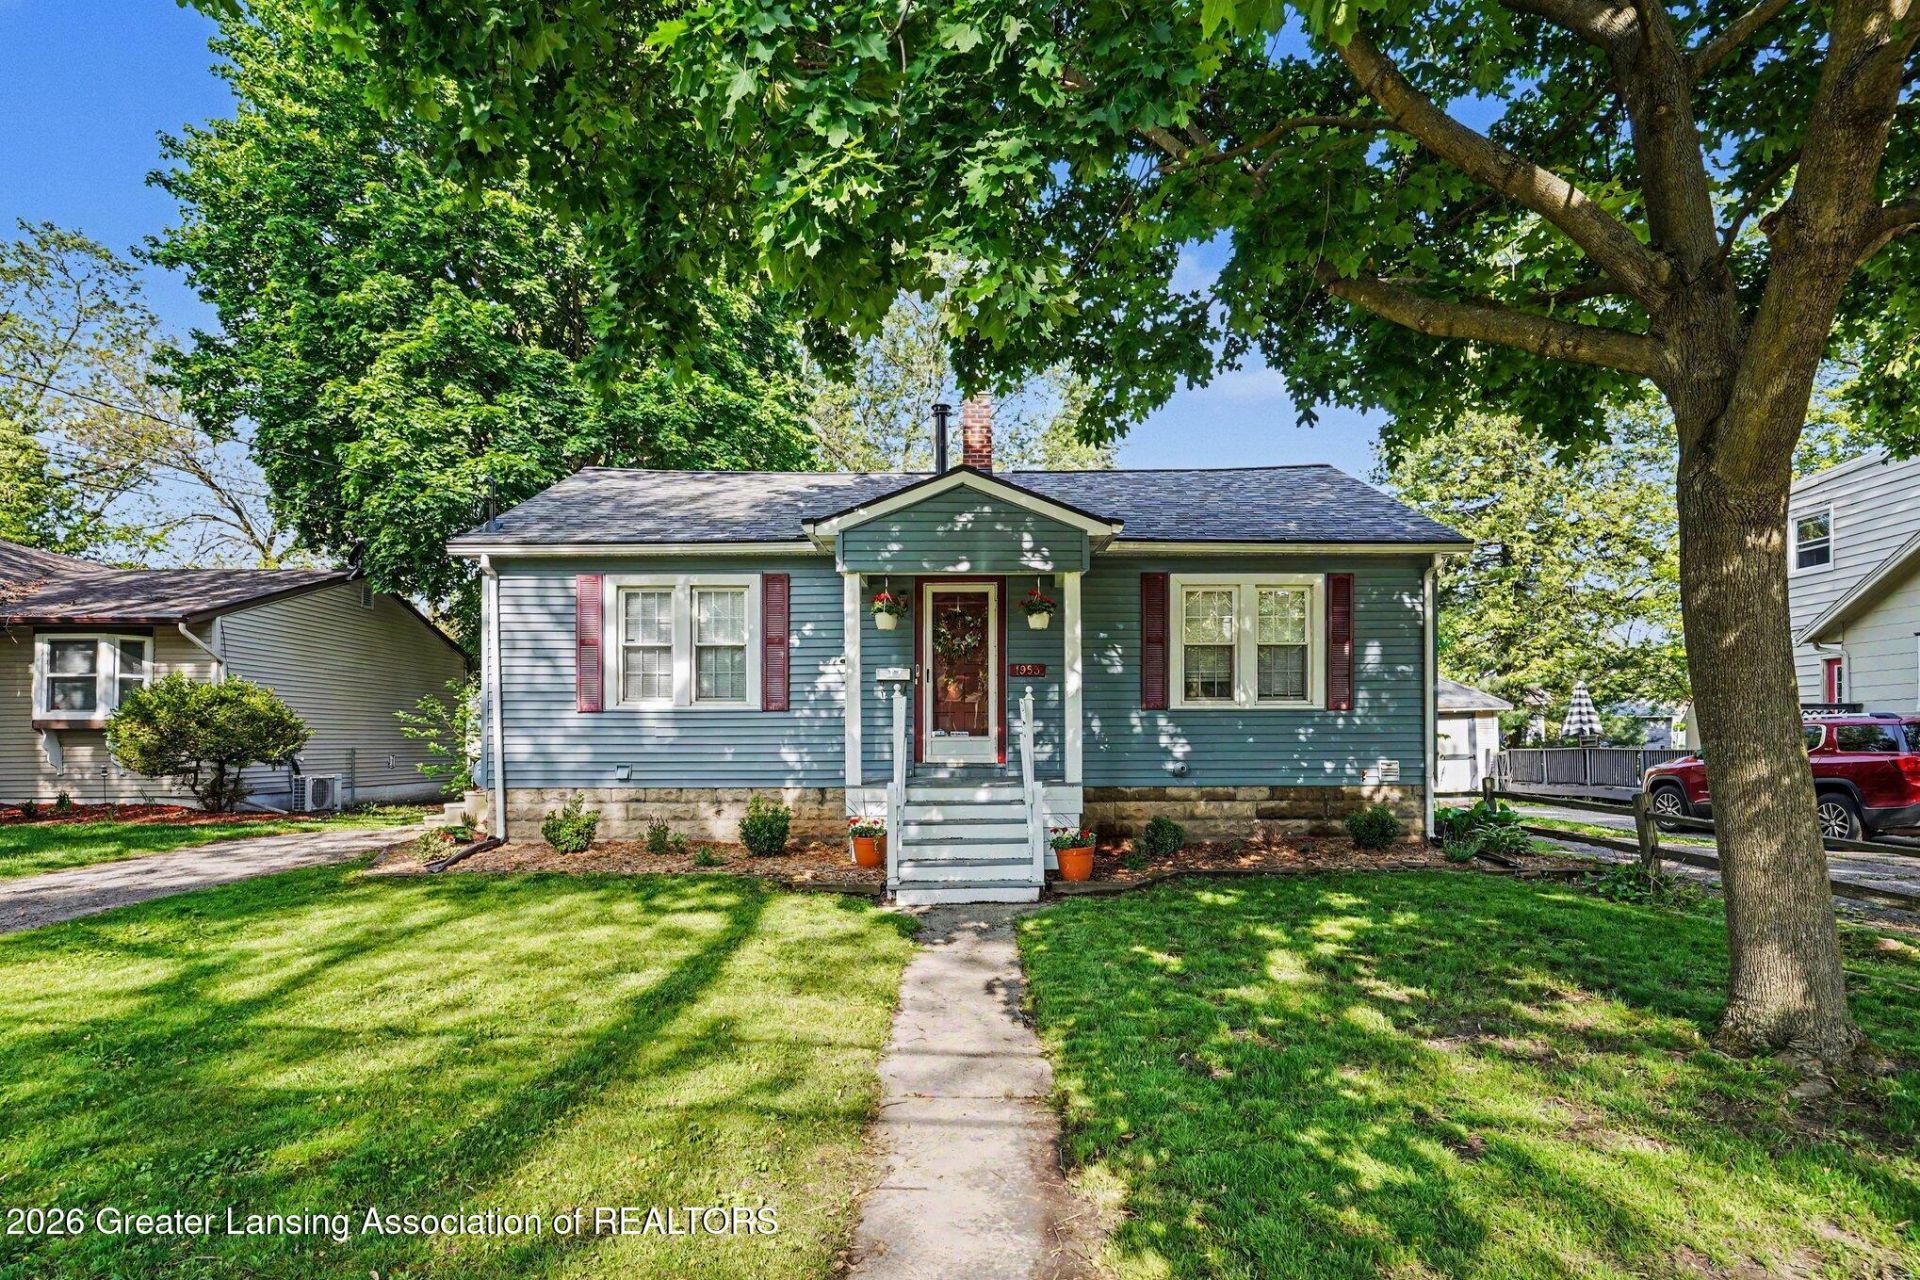
Welcome home to 1953 Chestnut Drive in Holt! This charming 3-bedroom, 1-bath home offers comfortable, well-designed living spaces ready for you to make your own. Beautiful hardwood floors welcome you into the spacious living room, creating a warm and inviting atmosphere. Just off the living room is a cozy dining room lined with built-in bookshelves, adding character and charm. The adjacent kitchen provides ample counter and cabinet space, making meal preparation, cooking, and baking a breeze. All three bedrooms are generously sized, offering flexibility for family, guests, or a home office. Outside, youll find a peaceful, park-like backyard with plenty of shade?perfect for relaxing, entertaining, or enjoying warm summer afternoons. Conveniently located close to everything Holt has to offer, youll love being just a short walk from local favorites, including a stop for your ice cream cravings. Dont miss the opportunity to make this delightful home your own! **Contingent upon seller finding suitable housing within the Greater Lansing Area.**
Property Features
Property Type: Residential - Single Family
Cooling: Central Air
Fuel Type: Gas
Garage: 1
Heating: Forced Air, Natural Gas
Home Style: Ranch
Lot Size: 0.20 Acres
Stories: 1.0
Taxes: $4,094
Year Built: 1930
Feature Descriptions
Appliances: Dishwasher, Microwave, Oven, Refrigerator
Days on Site: 58
Exterior: Vinyl Siding
Flooring: Carpet, Hardwood
Laundry: In Basement
Lot Dimensions: 66x132
Parcel #: 33-25-05-23-126-016
Parking: Driveway, Garage
Road Frontage: City Street
Sewer: Public Sewer
SQFT Total: 2160
Utilities: Water Connected, Electricity Connected, Electricity Available, Cable Available
Water: Public
Room Sizes
Living Room: Level - First
Dining Room: Level - First
Kitchen: Level - First
Primary Bedroom: Level - First
Bedroom 2: Level - First
Bedroom 3: Level - First
Basement: Level - Basement
Listed By / Shown By
Listed By
Agency Name: Vision Real Estate
Shown By
Agency Title: Key Realty
Agency Phone: 877-539-7589

Estimate Your Payment
Estimated Payment
$ 1,517.65 per month $1,118.18 Principal & Interest $341.17 Property Tax $58.30 Homeowner's Insurance
1953 Chestnut Street | MLS# 297423
This single family home located at 1953 Chestnut Street, Holt, MI 48842 is currently listed for sale with an asking price of $199,900. This property was built in 1930 and has 3 bedrooms and 1 full baths with 1296 sq. ft. Chestnut Street is located in the Holt Farms subdivision. Search Holt Farms real estate on www.ikeyrealty.com today.