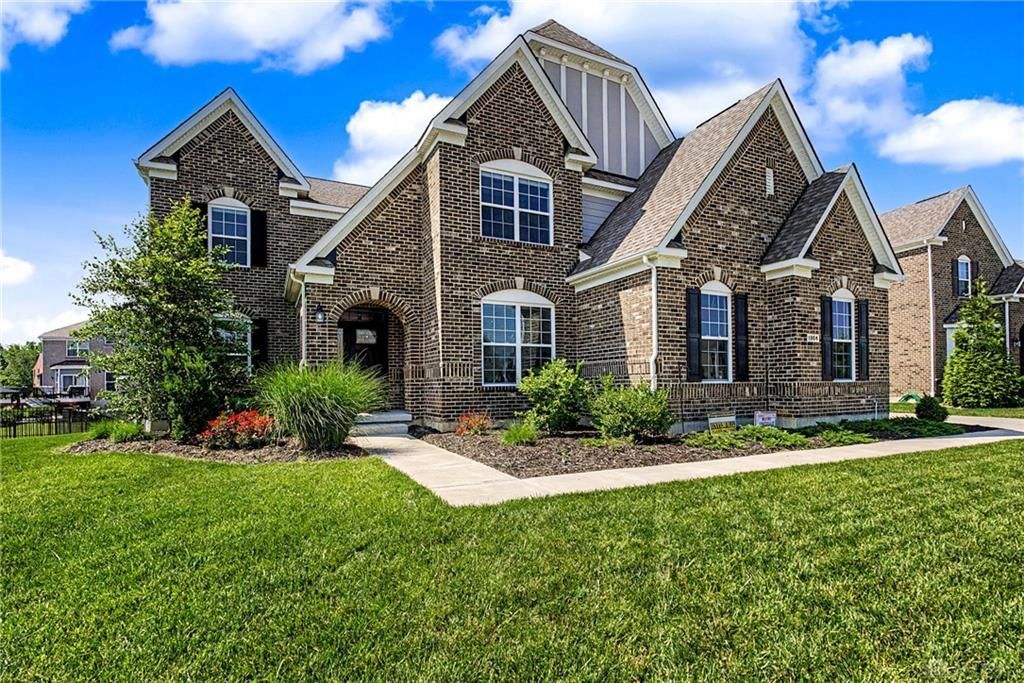

BEDS5
BATHS4 full 1 partial
SQUARE FEET4,234
MLS#961034
STATUSPending/Show for Backup
PROPERTY TYPEResidential - Single Family
SUBDIVISIONWynstone Sec 4
SCHOOLCenterville
Property Description
Welcome to this spacious 5-bedroom, 4.5-bath home in desirable Centerville! Designed with comfort and flexibility in mind, this home offers a rare main-level bedroom with its own full bath, perfect for guests or in-laws.The main level also features a dedicated study and a stylish coffee bar, adding both function and charm to the everyday living space. Upstairs, you’ll find the primary suite along with three additional bedrooms, including a convenient Jack-and-Jill bath plus another full bath, giving everyone the space they need.Additional highlights include a 3-car garage and a full unfinished basement, offering endless potential for future living space, storage, a gym, or recreation area. Located less than 30 minutes from Wright-Patterson Air Force Base, this home is ideal for those looking for space, convenience, and a great Centerville location. Agents-please read agent remarks.
Property Features
Property Type: Residential - Single Family
Basement: Yes
Cooling: Central
Garage: 3
Heating: Natural Gas
Lot Size: 0.33 Acres
Stories: 2.0
Taxes: $15,569
Year Built: 2021
Feature Descriptions
Appliance Features: Dishwasher, Microwave, Refrigerator, Wall Oven
Basement Features: Full, Unfinished
Days on Site: 39
Exterior: Brick, Wood
Garage Features: 3 Car
Room Sizes
Entry Room: 7 X 9 Level - Main
Dining Room: 12 X 15 Level - Main
Other: 12 X 4 Level - Main
Study/Office: 12 X 15 Level - Main
Kitchen: 11 X 20 Level - Main
Breakfast Room: 10 X 23 Level - Main
Living Room: 16 X 20 Level - Main
Bedroom: 12 X 20 Level - Main
Primary Bedroom: 16 X 21 Level - Second
Bedroom: 13 X 14 Level - Second
Bedroom: 14 X 12 Level - Second
Bedroom: 12 X 16 Level - Second
Local Schools
School District: Centerville
Listed By / Shown By
Listed By
Agency Name: West Parke Real Estate Group
Agency Phone: (937) 367-7796
Shown By
Agency Title: Key Realty
Agency Phone: 877-539-7589

Estimate Your Payment
Estimated Payment
$ 5,710.87 per month $4,194.73 Principal & Interest $1,297.42 Property Tax $218.72 Homeowner's Insurance
1954 Stepping Stone Court | MLS# 961034
This single family home located at 1954 Stepping Stone Court, Centerville, OH 45458 is currently listed for sale with an asking price of $749,900. This property was built in 2021 and has 5 bedrooms and 4 full and 1 partial baths with 4234 sq. ft. Stepping Stone Court is located in the Wynstone Sec 4 subdivision within the Centerville school district. Search Wynstone Sec 4 real estate on www.ikeyrealty.com today.