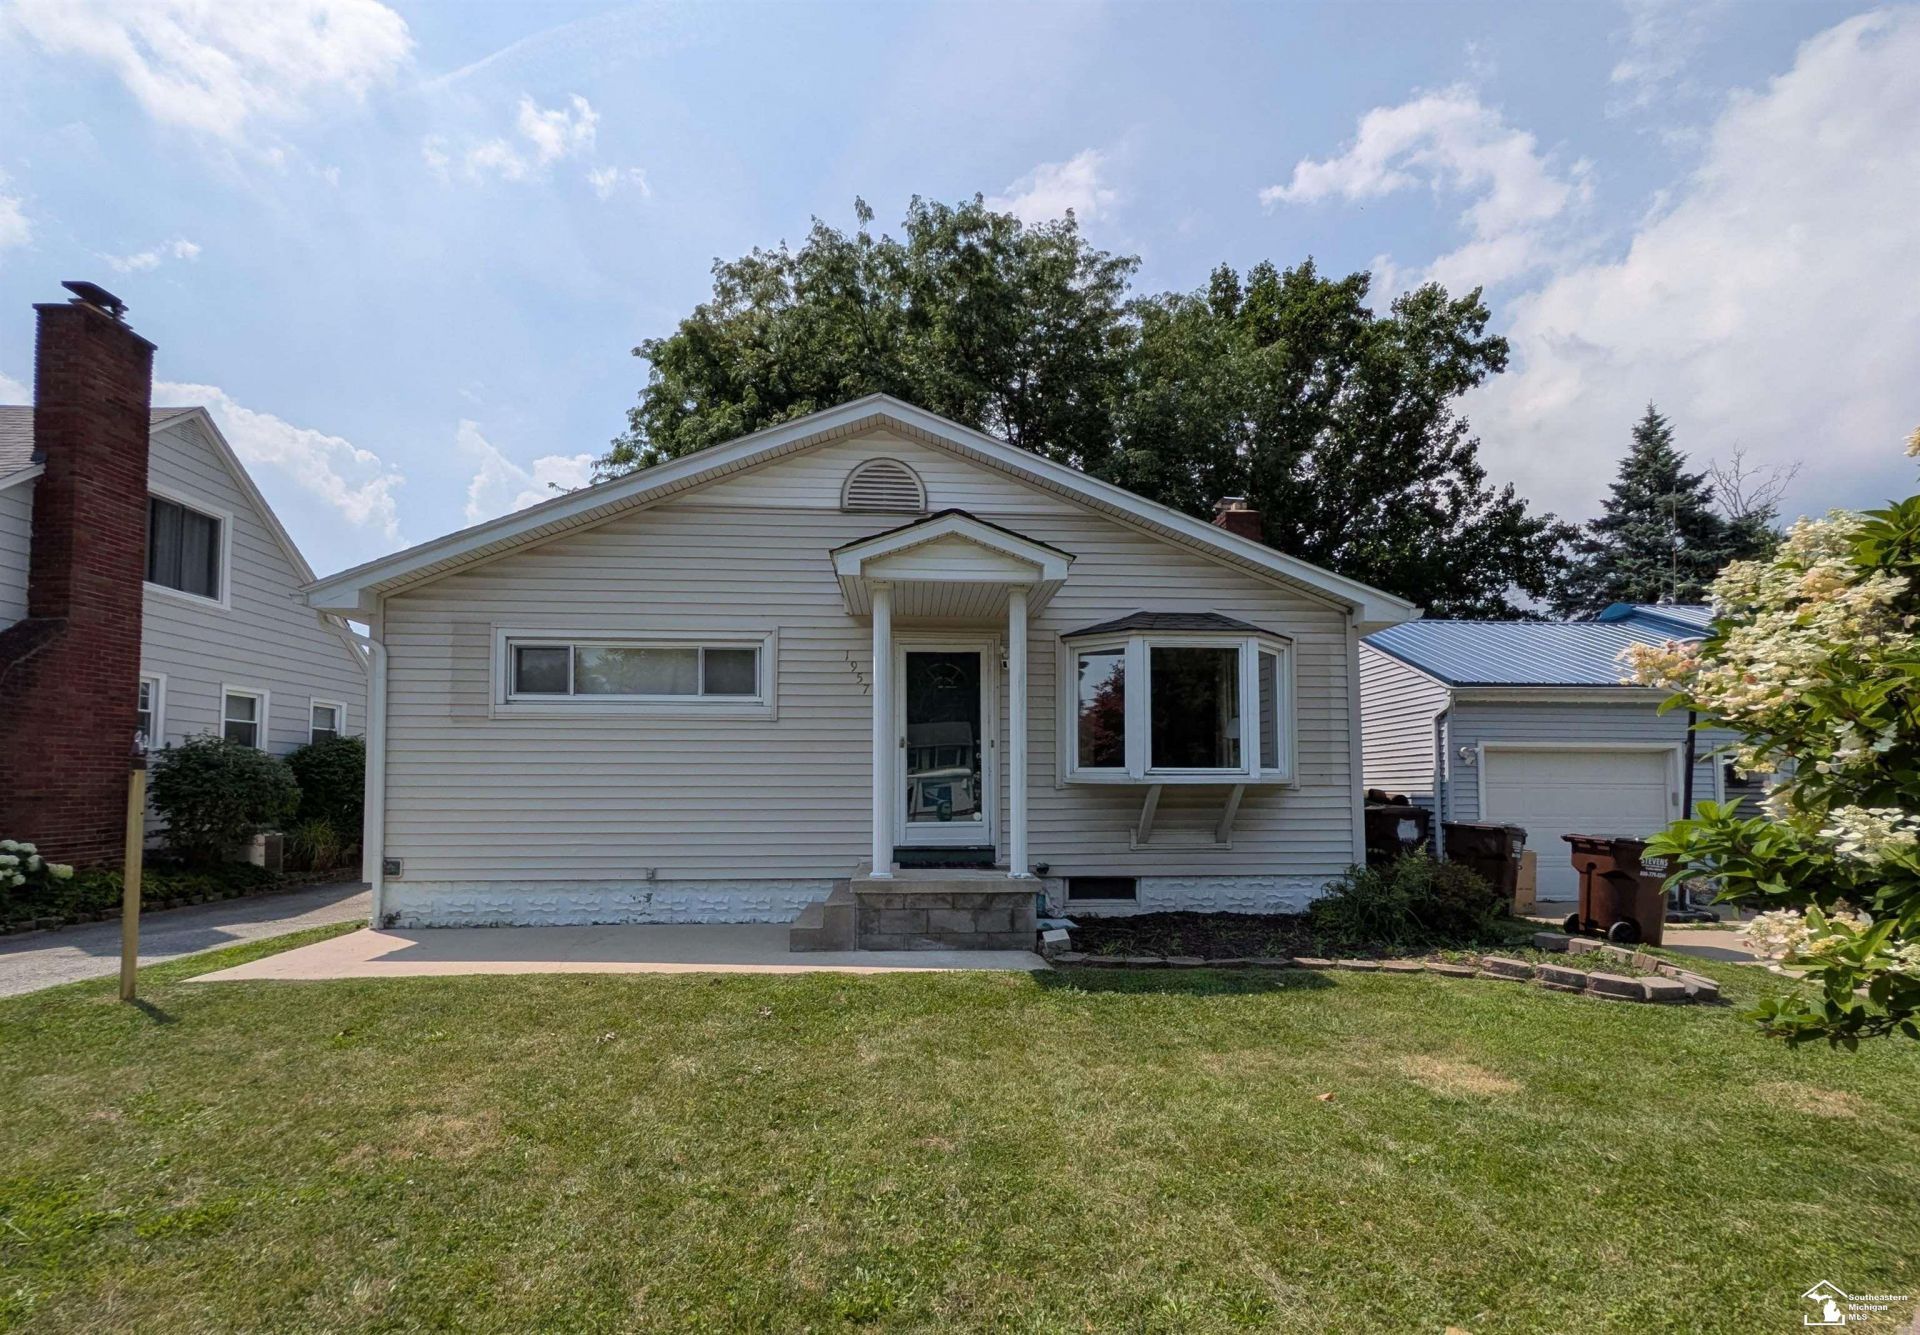

BEDS3
BATHS1 full
SQUARE FEET1,024
MLS#50214116
STATUSActive
PROPERTY TYPEResidential - Single Family
SUBDIVISIONGolfcrest
SCHOOLJefferson Schools-Monroe Co
Property Description
Welcome home to this inviting 3 bedroom, 1 bath home thats ready for its new owners! The updated bathroom and newer flooring throughout the main floor provide a fresh, modern feel, while the beautiful wood-burning fireplace creates a warm and cozy focal point in the living room. Downstairs, you will find a huge basement offering endless possibilities for family gatherings, a recreation room, or additional living space. With some TLC, this area can truly become the heart of the home. There is a beautiful fenced in back yard with mature trees. This property offers comfort, character and the opportunity to make it your own. Schedule your showing today!
Property Features
Property Type: Residential - Single Family
Basement: Yes
Fuel Type: Natural Gas
Garage: 2
Heating: Forced Air
Home Style: Ranch
Lot Size: 0.17 Acres
Stories: 1.0
Taxes: $2,239
Year Built: 1955
Feature Descriptions
Appliances: Dryer, Range/Oven, Refrigerator, Washer
Days on Site: 4
Exterior: Vinyl Siding
Fireplace: Wood Burning
Sewer: Public Sanitary
Summer Tax: 503
Water: Public Water
Winter Tax: 1736
Room Sizes
Bedroom 1: 13 X 12 Level Main
Bedroom 2: 13 X 8 Level Main
Bedroom 3: 13 X 11 Level Main
Dining Room: 19 X 15 Level Basement
Family Room: 15 X 19 Level Basement
Kitchen: 13 X 11 Level Basement
Living Room: 19 X 17 Level Main
Local Schools
School District: Jefferson Schools-Monroe Co
Listed By / Shown By

Listed By
Agency Name: Key Realty One LLC - Summerfield
Agent Name: Jennifer Bolton
Agency Phone: (734) 735-9499
Estimate Your Payment
Estimated Payment
$ 1,304.22 per month $1,062.25 Principal & Interest $186.58 Property Tax $55.39 Homeowner's Insurance
1957 Vivian Road | MLS# 50214116
This single family home located at 1957 Vivian Road, Monroe, MI 48162 is currently listed for sale by Key Realty One LLC - Summerfield, with an asking price of $189,900. This property was built in 1955 and has 3 bedrooms and 1 full baths with 1024 sq. ft. Vivian Road is located in the Golfcrest subdivision within the Jefferson Schools-Monroe Co school district. Search Golfcrest real estate on www.ikeyrealty.com today.