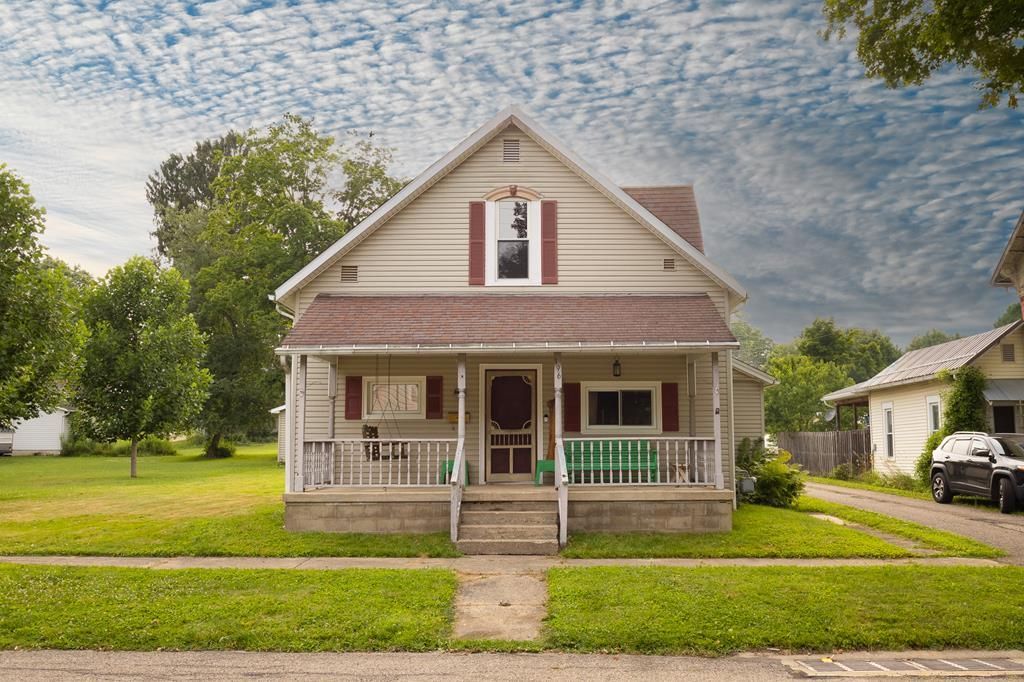

BEDS4
BATHS1 full
SQUARE FEET1,602
MLS#9074088
STATUSActive
PROPERTY TYPEResidential - Single Family
SCHOOLClear Fork Valley Local
Property Description
Welcome home to this beautifully maintained 4-bedroom, 1-bathroom property located in the highly sought-after Clear Fork School District! Nestled on a quiet street, this home offers the perfect blend of comfort, convenience, and charm. Step inside to an inviting open-concept living room that flows seamlessly into the spacious kitchen, creating an ideal layout for entertaining and everyday living. The home has been lovingly cared for and features an immaculately kept garage, providing plenty of room for parking, storage, or a workshop. Outside, you'll find a generous backyard that's perfect for relaxing or hosting family and friends. Unwind in the included hot tub while enjoying the privacy and peaceful surroundings. Conveniently located just a short distance from the local grocery store and coffee shop, this home offers the tranquility of a quiet neighborhood with everyday amenities just minutes away. Don't miss the opportunity to make this move-in-ready home your own.
Property Features
Property Type: Residential - Single Family
Basement: Combination
Cooling: Central Air
Heating: Forced Air, Natural Gas
Lot Size: 0.20 Acres
Roof Type: Composition
Stories: 2.0
Taxes: $1,804
Year Built: 1890
Feature Descriptions
Additional Equipment: Dehumidifier
Additional Structures: See Remarks
Appliances: Cooktop, Dryer, Gas Water Heater, Microwave, Oven, Refrigerator, Washer
Days on Site: 1
Exterior: Vinyl Siding
Financing: Cash, Conventional, FHA, USDA Loan, VA Loan
Fireplace: Other
Fireplace Y/N: Yes
Flooring: Carpet, Hardwood
Garage Y/N: Yes
Interior: Other, Family Room
Lot: Sidewalks, City Lot
Parcel #: 0153508215000
Parking: Concrete, Gravel, Detached, Garage, Garage Door Opener
Parking Total: 4
Patio/Porch: Covered
Rooms Total: 5
Sewer: Public Sewer
Spa: Yes
Spa Features: Hot Tub
Structure Type: Onsite Built
Water: Public
Room Sizes
Primary Bedroom: 10.00 X 13.00 Level - Main
Bedroom 2: 9.00 X 9.00 Level - Main
Bedroom 3: 12.00 X 12.00 Level - Upper
Bedroom 4: 11.00 X 14.00 Level - Upper
Kitchen: 13.00 X 14.00 Level - Main
Living Room: 15.00 X 23.00 Level - Main
Local Schools
School District: Clear Fork Valley Local
Listed By / Shown By
Listed By
Agency Name: The Holden Agency
Agent Name: Julie Setser
Agency Phone: 419-525-5525
Shown By
Agency Title: Key Realty
Agency Phone: 877-539-7589

Estimate Your Payment
Estimated Payment
$ 1,415.10 per month $1,202.09 Principal & Interest $150.33 Property Tax $62.68 Homeowner's Insurance
196 Markey St | MLS# 9074088
This single family home located at 196 Markey St, Butler, OH 44813 is currently listed for sale with an asking price of $214,900. This property was built in 1890 and has 4 bedrooms and 1 full baths with 1602 sq. ft. Markey St is located within the Clear Fork Valley Local school district. Search Butler real estate on www.ikeyrealty.com today.