
BEDS2
BATHS2 full
SQUARE FEET1,325
MLS#12708062
STATUSNew
PROPERTY TYPEResidential - Condominium
SCHOOLDistrict 204
Property Description
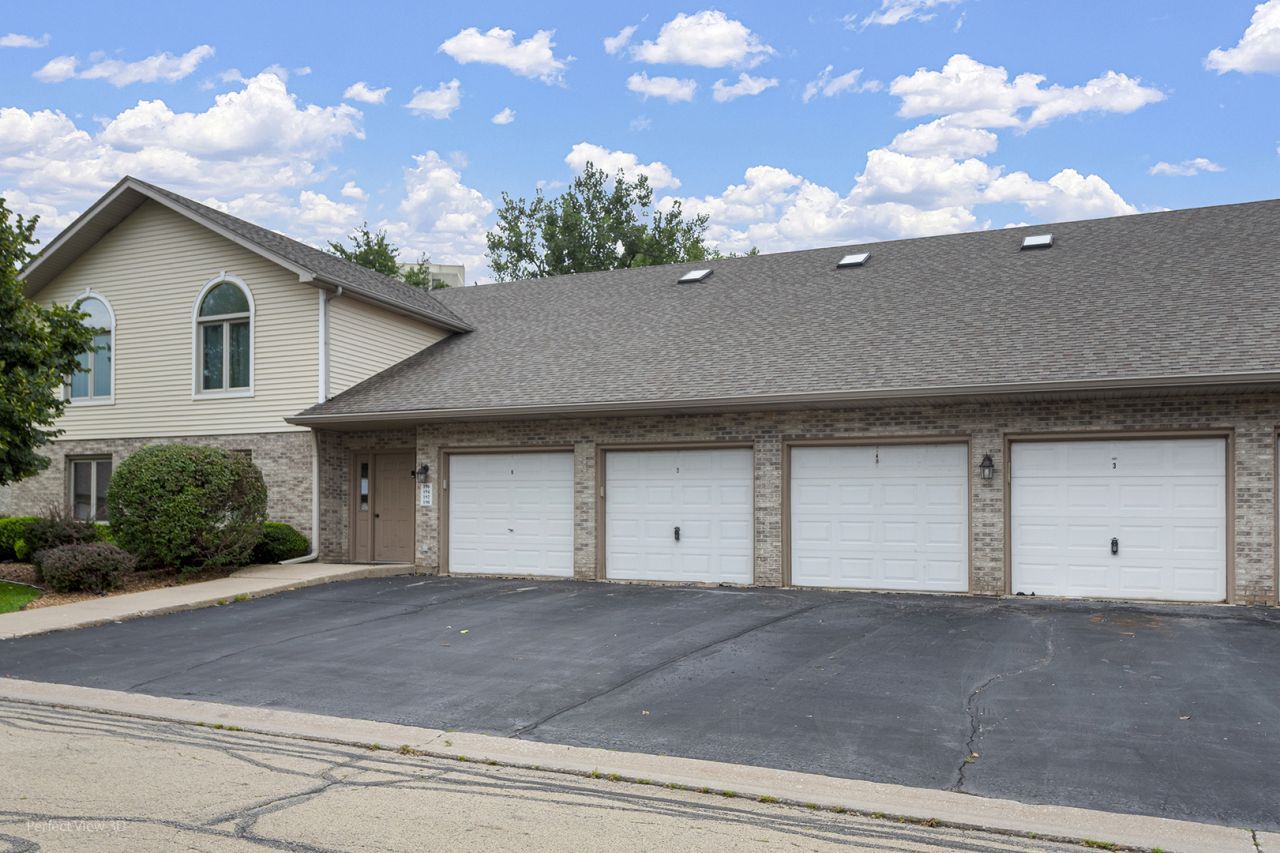
SPACIOUS CONDO IN GOLFVIEW ESTATES! AVAILABLE FOR SALE IS THIS 2 BEDROOM WITH 2 FULL BATHS. ON THE 2ND FLOOR OPENING UP FROM THE FOYER IS THE LIVING ROOM FEATURING PATIO DOORS TO DECK. A FORMAL DINING ROOM IS JUST OFF THE KITCHEN OVERLOOKING THE LIVING ROOM. HIGH END STAINLESS STEEL APPLIANCES ENHANCE THE KITCHEN WITH PLENTY OF CABINETS. THE MASTER BEDROOM HAS ON-SUITE BATH AND WALK-IN CLOSET. BOTH BATHROOMS HAVE SKYLIGHTS. LAUNDRY ROOM WITH CABINETS INCLUDE WASHER AND DRYER. CARPET IS BRAND NEW JUST INSTALLED. ALSO, THIS MANOR STYLE CONDO COMES WITH ITS OWN ATTACHED GARAGE. SCHEDULE A SHOWING TODAY AND HOMEOWNERSHIP COULD BE YOURS.
Property Features
Property Type: Residential - Condominium
Basement: None
Cooling: Central Air
Garage: 1
Heating: Natural Gas, Forced Air
Lot Size: COMMON
Roof Type: Asphalt
Stories: 2.0
Taxes: $4,796
Year Built: 1995
Feature Descriptions
Additional rooms: Foyer
Appliances: Range, Microwave, Dishwasher, Refrigerator, Washer, Dryer
Association Includes: Insurance, Exterior Maintenance, Lawn Care, Scavenger, Snow Removal
Dining Room: Separate
Exterior: Aluminum Siding, Brick
HOA Fee: 220/ Monthly
Laundry: Washer Hookup, In Unit
Lot: Common Grounds
Lot Dimensions: COMMON
Parcel#: 0506132030091004
Parking: Asphalt, Garage Door Opener, Yes, Garage Owned, Attached, Garage
Pet Allowed: Cats OK, Dogs OK
Sewer: Public Sewer
Total Rooms: 5
Township: Troy
Water: Public
Room Sizes
Foyer: 4X8
Bedroom 2: 11X14
Dining Room: 10X13
Kitchen: 10X14
Laundry: 7X10
Living Room: 18X20
Primary Bedroom: 13X16
Local Schools
High School: Joliet West High School
Middle School: Troy Middle School
Elementary School: Troy Heritage Trail School
School District: District 204
Listed By / Shown By
Listed By
Agency Name: RE/MAX 10
Agency Phone: 708-429-4300
Shown By
Agency Title: Key Realty
Agency Phone: 877-539-7589

Estimate Your Payment
Estimated Payment
$ 1,635.60 per month $1,174.68 Principal & Interest $399.67 Property Tax $61.25 Homeowner's Insurance
196 Saenz Lane , Unit D | MLS# 12708062
This condo located at 196 Saenz Lane , Unit D, Joliet, IL 60436 is currently listed for sale with an asking price of $210,000. This property was built in 1995 and has 2 bedrooms and 2 full baths with 1325 sq. ft. Saenz Lane , Unit D is located within the District 204 school district. Search Joliet real estate on www.ikeyrealty.com today.