
BEDS3
BATHS1 full 1 partial
SQUARE FEET1,678
MLS#12726362
STATUSNew
PROPERTY TYPEResidential - Single Family
SCHOOLDistrict 365U
Property Description
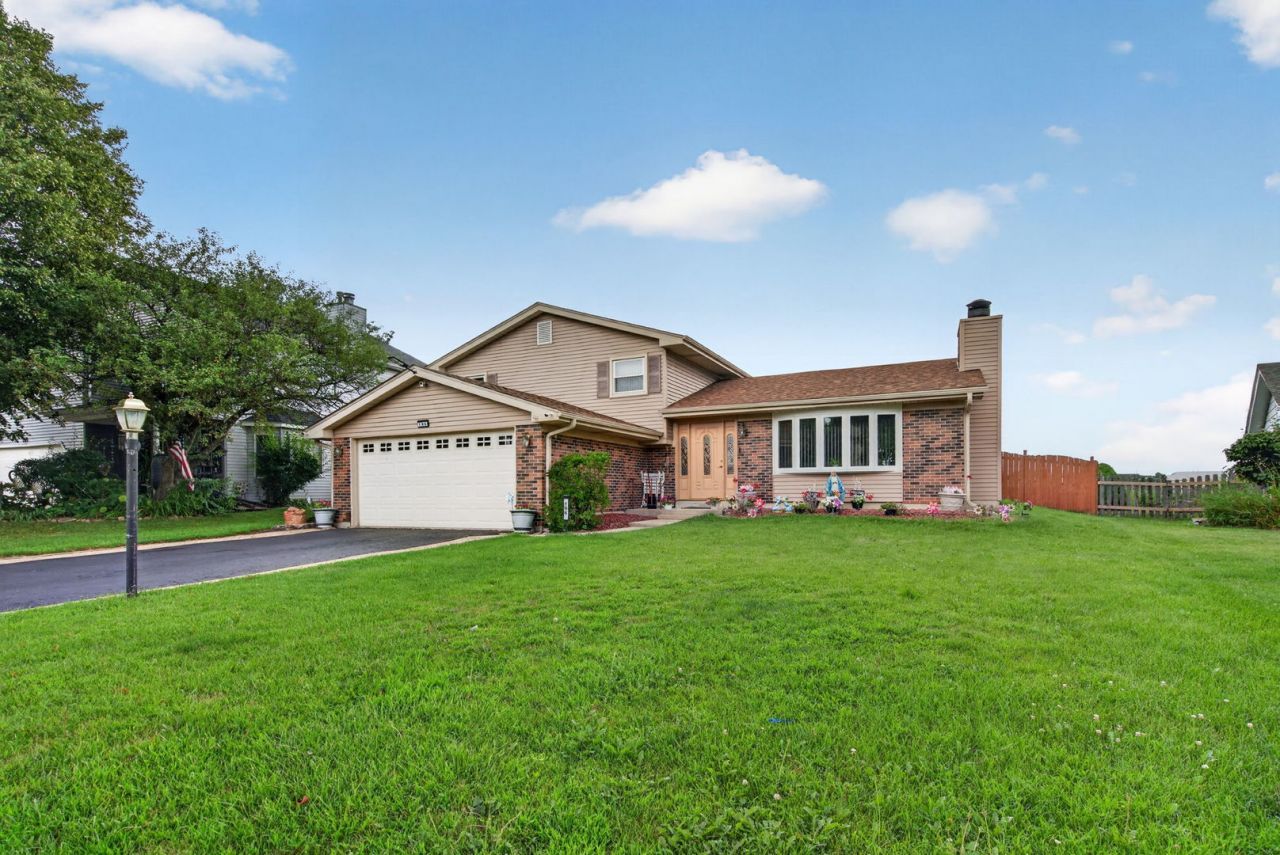
Welcome to 196 Sunshine Drive in Bolingbrook-a beautifully maintained ranch home where comfort, functionality, and outdoor living come together to create the perfect place to call home. Offering spacious living areas, thoughtful updates, and a backyard designed for entertaining, this move-in-ready home is ready for its next chapter. From the moment you arrive, you'll appreciate the inviting curb appeal, oversized driveway, and attached two-car garage. Step inside to discover a bright, open floor plan featuring durable luxury vinyl flooring, abundant natural light, and a warm, neutral color palette that complements any style. The spacious living room welcomes family and friends with a stunning floor-to-ceiling brick fireplace that serves as the centerpiece of the home. Flowing seamlessly into the dining area and kitchen, the layout is ideal for both everyday living and entertaining. The kitchen offers abundant cabinetry, generous counter space, and ample room for preparing meals while remaining connected to the main living spaces. The home features comfortable, generously sized bedrooms with ample closet space and updated flooring, while the beautifully refreshed bathroom offers modern finishes and timeless appeal. A spacious laundry and utility room provides additional storage and everyday convenience. One of this home's standout features is the incredible sunroom, offering year-round enjoyment with panoramic views of the backyard. Whether you're sipping your morning coffee, reading a book, or hosting friends, this light-filled space extends your living area and creates the perfect transition between indoors and out. Step outside to discover an impressive, fully fenced backyard designed for entertaining and relaxation. A large deck provides the ideal setting for summer barbecues, family gatherings, or quiet evenings under the stars, while the expansive yard offers plenty of room for gardening, pets, play, or future outdoor amenities. The current owners have invested in numerous valuable improvements, including owned solar panels to help improve energy efficiency, a roof that is approximately 2 1/2 years old, a furnace replaced approximately five years ago, an air conditioning system approximately seven years old, updated windows approximately ten years old, and the addition of the beautiful sunroom that adds valuable living space and natural light. Combining major mechanical updates, energy-efficient improvements, inviting indoor spaces, and an exceptional backyard, 196 Sunshine Drive offers the perfect balance of comfort, style, and practicality. This is a home where memories are made-from cozy evenings by the fireplace to sunny afternoons on the deck and peaceful mornings in the sunroom. Don't miss the opportunity to make this wonderful Bolingbrook home your own.
Property Features
Property Type: Residential - Single Family
Basement: None
Cooling: Central Air
Fireplaces: 1
Garage: 2
Heating: Natural Gas, Forced Air
Home Style: Contemporary
Lot Size: 105x93x53x120
Roof Type: Asphalt
Taxes: $7,853
Year Built: 1980
Feature Descriptions
Additional rooms: Sun Room
Association Includes: None
Dining Room: L-shaped
Exterior: Vinyl Siding
Fireplace Location(s): Living Room
Lot Dimensions: 105x93x53x120
Parcel#: 1202074100190000
Parking: Asphalt, Yes, Attached, Garage
Sewer: Public Sewer
Total Rooms: 7
Township: DuPage
Water: Public
Room Sizes
Sun Room: 21X12
Bedroom 2: 14X11
Bedroom 3: 11X10
Dining Room: 12X11
Family Room: 21X12
Kitchen: 12X11
Living Room: 22X12
Primary Bedroom: 16X12
Local Schools
School District: District 365U
Listed By / Shown By
Listed By
Agency Name: HomeSmart Realty Group
Agency Phone: 630-578-0002
Shown By
Agency Title: Key Realty
Agency Phone: 877-539-7589

Estimate Your Payment
Estimated Payment
$ 3,007.98 per month $2,236.93 Principal & Interest $654.42 Property Tax $116.64 Homeowner's Insurance
196 Sunshine Drive | MLS# 12726362
This single family home located at 196 Sunshine Drive, Bolingbrook, IL 60490 is currently listed for sale with an asking price of $399,900. This property was built in 1980 and has 3 bedrooms and 1 full and 1 partial baths with 1678 sq. ft. Sunshine Drive is located within the District 365U school district. Search Bolingbrook real estate on www.ikeyrealty.com today.