
BEDS3
BATHS2 full
SQUARE FEET1,000
MLS#20261077495
STATUSActive
PROPERTY TYPEResidential - Single Family
SUBDIVISIONM I D D L E P A R K M A N O R S U B
SCHOOLWayneWestland
Property Description
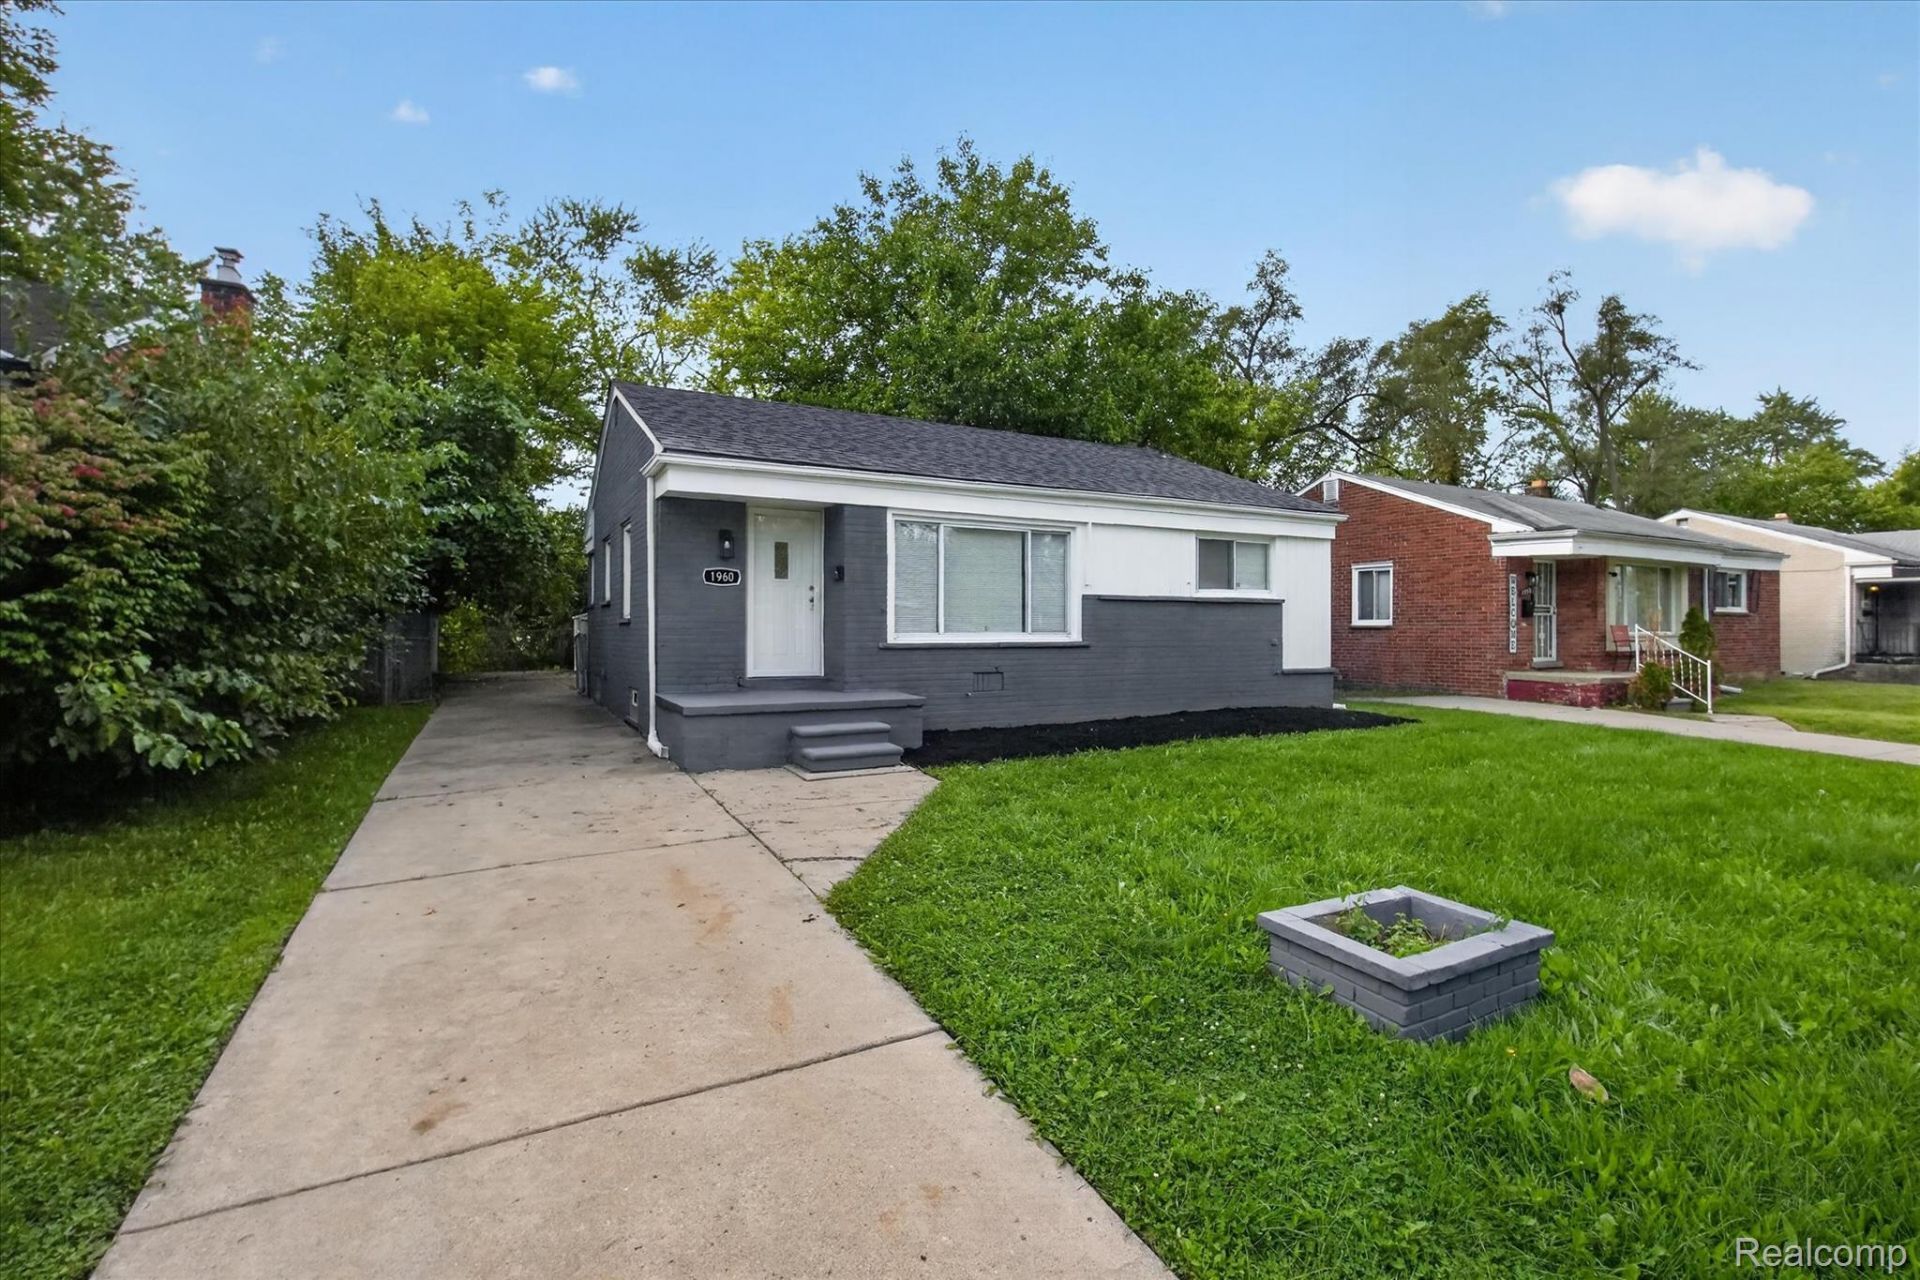
STUNNING NEWLY RENOVATED 3 BEDROOM 2 BATH RANCH IN INKSTER! SOME FEATURES INCLUDE: 3 BEDROOMS, 2 FULL BATHS, NEW CUSTOM KITCHEN WITH GRANITE COUNTERS, UNDER MOUNT SINK, NEW STAINLESS APPLIANCE PACKAGE INCLUDES: FRIDGE, OVER STOVE MICRO, DISHWASHER AND STOVE, PROFESSIONALLY PAINTED THROUGHOUT, NEW FLOORING THROUGHOUT, BASEMENT WITH EGRESS WINDOW AND FULL BATH, NEW ROOF ON HOUSE 2026, C/A, SHED AND ALL SITUATED ON A LOVELY FENCED LOT! IDRBNG
Property Features
Property Type: Residential - Single Family
Basement: Yes
Basement: Full, Interior Entry, Unfinished
Cooling: Central Air
Fenced: Yes
Heating: Forced Air, Natural Gas
Home Style: Ranch
Lot Size: 0.14 Acres
Roof Type: Composition
Stories: 1.0
Taxes: $2,581
Year Built: 1954
Amenities
Lighting
Feature Descriptions
Appliances: Dishwasher, Free Standing Gas Range, Free Standing Refrigerator, Microwave, Stainless Steel Appliances
Days on Site: 15
Exterior: Block, Brick
Fencing: Back Yard, Fenced
Laundry: Electric Dryer Hookup, Washer Hookup
Lot Dimensions: 50 X 118.82
Other Structures: Sheds
Parcel#: 44002030128000
Parking: No Garage
Parking Notes: No Garage
Sewer: Public Sewer
Summer Tax: 1823
Water: Public
Winter Tax: 758
Room Sizes
Primary Bedroom: 12 X 14
Bedroom: 10 X 11
Bath Full: 9 X 9
Kitchen: 11 X 9
Living Room: 12 X 14
Dining Room: 8 X 5
Local Schools
School District: WayneWestland
Listed By / Shown By
Listed By
Agency Name: Community Choice Realty Associates, LLC
Agency Phone: 7349925515
Shown By
Agency Title: Key Realty
Agency Phone: 877-539-7589

Estimate Your Payment
Estimated Payment
$ 1,303.29 per month $1,034.28 Principal & Interest $215.08 Property Tax $53.93 Homeowner's Insurance
1960 Lexington Parkway | MLS# 20261077495
This single family home located at 1960 Lexington Parkway, Inkster, Mi 48141 is currently listed for sale with an asking price of $184,900. This property was built in 1954 and has 3 bedrooms and 2 full baths with 1000 sq. ft. Lexington Parkway is located in the M I D D L E P A R K M A N O R S U B subdivision within the WayneWestland school district. Search M I D D L E P A R K M A N O R S U B real estate on www.ikeyrealty.com today.