
BEDS3
BATHS2 full 1 partial
SQUARE FEET2,188
MLS#260009099
STATUSActive
PROPERTY TYPEResidential - Single Family
SUBDIVISIONUpland Ranch Estates Ph 6
Property Description
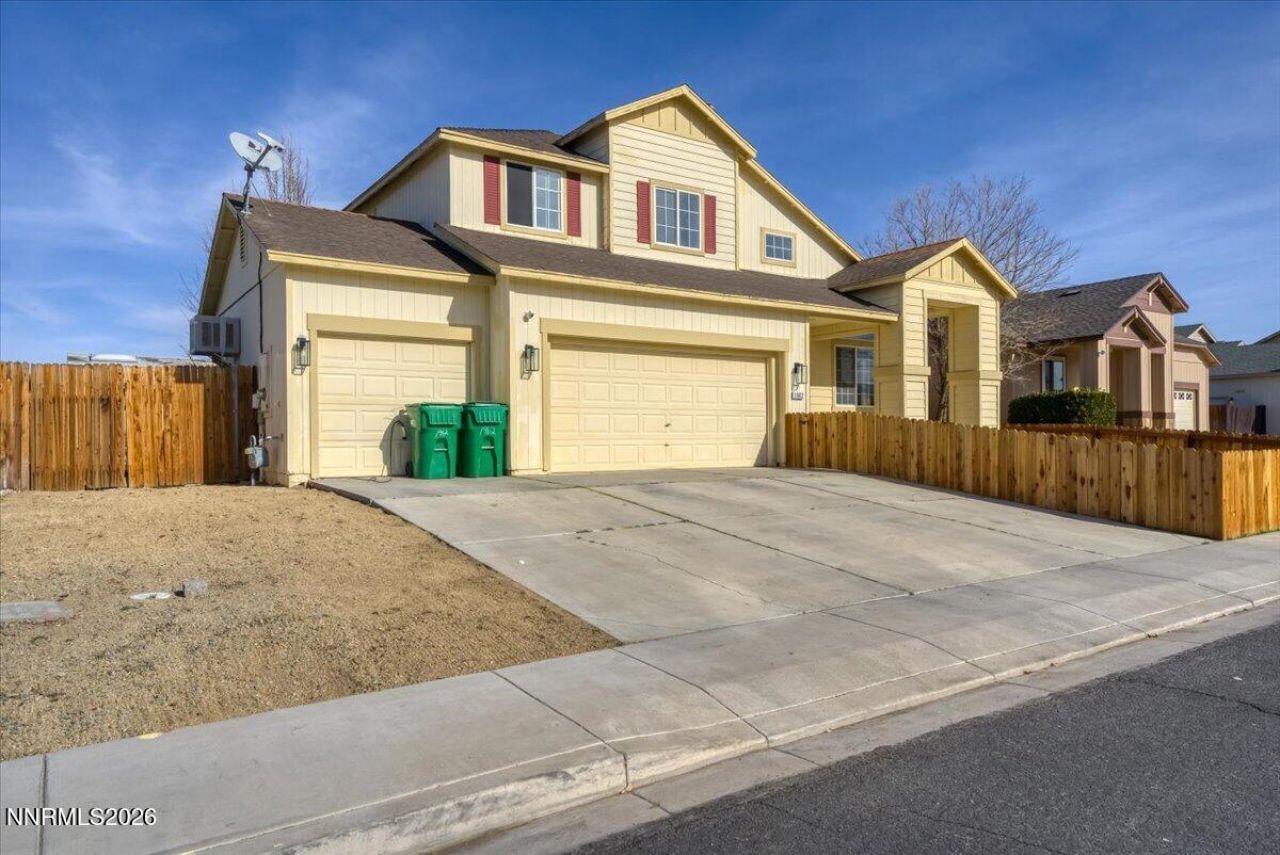
Welcome to 1962 W. Rawles Drive! This spacious 3-bedroom, 2.5-bath home offers 2,188 square feet of comfortable living in an established Fernley neighborhood. Soaring ceilings and an open-concept great room with a cozy gas fireplace create an inviting space that's perfect for entertaining. The well-appointed kitchen features a center island, pantry, and plenty of room for gathering with family and friends. Upstairs, you'll find all three bedrooms, including a spacious primary suite with a walk-in closet, soaking tub, separate shower, and private deck showcasing beautiful mountain views. Additional highlights include a 3-car garage, a partially landscaped backyard with a patio, and two storage sheds that will remain with the property. Conveniently located near everyday amenities!
Property Features
Property Type: Residential - Single Family
Cooling: Central Air
Fireplaces: 2
Garage: 3 car attached
Heating: Forced Air, Natural Gas
Lot Size: 0.15 Acres
Roof Type: Composition, Shingle, Pitched
Stories: 2.0
Taxes: $2,959
Year Built: 2004
Amenities
Ceiling Fan(s)
High Ceilings
Smart Thermostat
Vaulted Ceiling(s)
Kitchen Island
Pantry
Walk-In Closet(s)
Balcony
Feature Descriptions
Additional Rooms: Workshop
Appliances: Dryer, Disposal, Dishwasher, Refrigerator, Washer, Smart Appliance(s), Oven, Gas Cooktop
City Limits: Yes
Construction Type: Site/Stick-Built
Cooling Y/N: Yes
Days on Site: 14
Dining: Great Room
Exterior: Wood Siding
Family Room: Ceiling Fan(s), Great Room
Fencing: Back Yard, Full, Front Yard
Fireplace: Circulating, Living Room, Family Room
Fireplace Y/N: Yes
Flooring: Carpet, Laminate
Foundation: Crawl Space
Heating Y/N: Yes
Kitchen: Built-In Dishwasher, Built-In Single Oven, Disposal, Gas Cooktop, Kitchen Island, Pantry, Smart Appliance(s)
Laundry Features: Laundry Room, Sink, Shelves
Living Room: Ceiling Fan(s), High Ceilings, Separate/Formal Room
Lot Features: Landscaped, Level, Sprinklers In Front, Sprinklers In Rear
Master Bedroom: Ceiling Fan(s), High Ceilings, Double Sinks, Garden Tub, Shower Stall, Walk-In Closet(s)
OtherStructures: Shed(s), Workshop
Parcel #: 020-462-16
Parking: Attached, Garage, Garage Door Opener Controls
Patio/Porch: Deck, Patio, Uncovered
Road Frontage: Other
Security Features: Smoke Detector(s), Keyless Entry
Sewer: Public Sewer
Special View Info: Mountain(s)
Sprinklers: Automatic, Front, Rear
SQFT Living: 2188
Utilities: Cable Available, Electricity Available, Natural Gas Available, Phone Available, Sewer Available, Water Available, Internet Available
Water: Public
Water Rights Y/N: No
Window Features: Double Pane Windows, Low-Emissivity Windows, Vinyl Frames
Local Schools
High School: Fernley
Middle School: Silverland
Elementary School: Cottonwood
Listed By / Shown By
Listed By
Agency Name: Keller Williams Group One Inc.
Agent Name: Reece Fisher
Agency Phone: 775-823-8787
Agent Phone: 808-389-0811
Shown By
Agency Title: Key Realty
Agency Phone: 877-539-7589

Estimate Your Payment
Estimated Payment
$ 3,070.98 per month $2,684.42 Principal & Interest $246.58 Property Tax $139.97 Homeowner's Insurance
1962 W Rawles Drive | MLS# 260009099
This single family home located at 1962 W Rawles Drive, Fernley, NV 89408 is currently listed for sale with an asking price of $479,900. This property was built in 2004 and has 3 bedrooms and 2 full and 1 partial baths with 2188 sq. ft. W Rawles Drive is located in the Upland Ranch Estates Ph 6 subdivision. Search Upland Ranch Estates Ph 6 real estate on www.ikeyrealty.com today.