
BEDS2
BATHS1 full
SQUARE FEET1,204
MLS#26034348
STATUSActive
PROPERTY TYPEResidential - Single Family
SCHOOLReeths-Puffer
Property Description
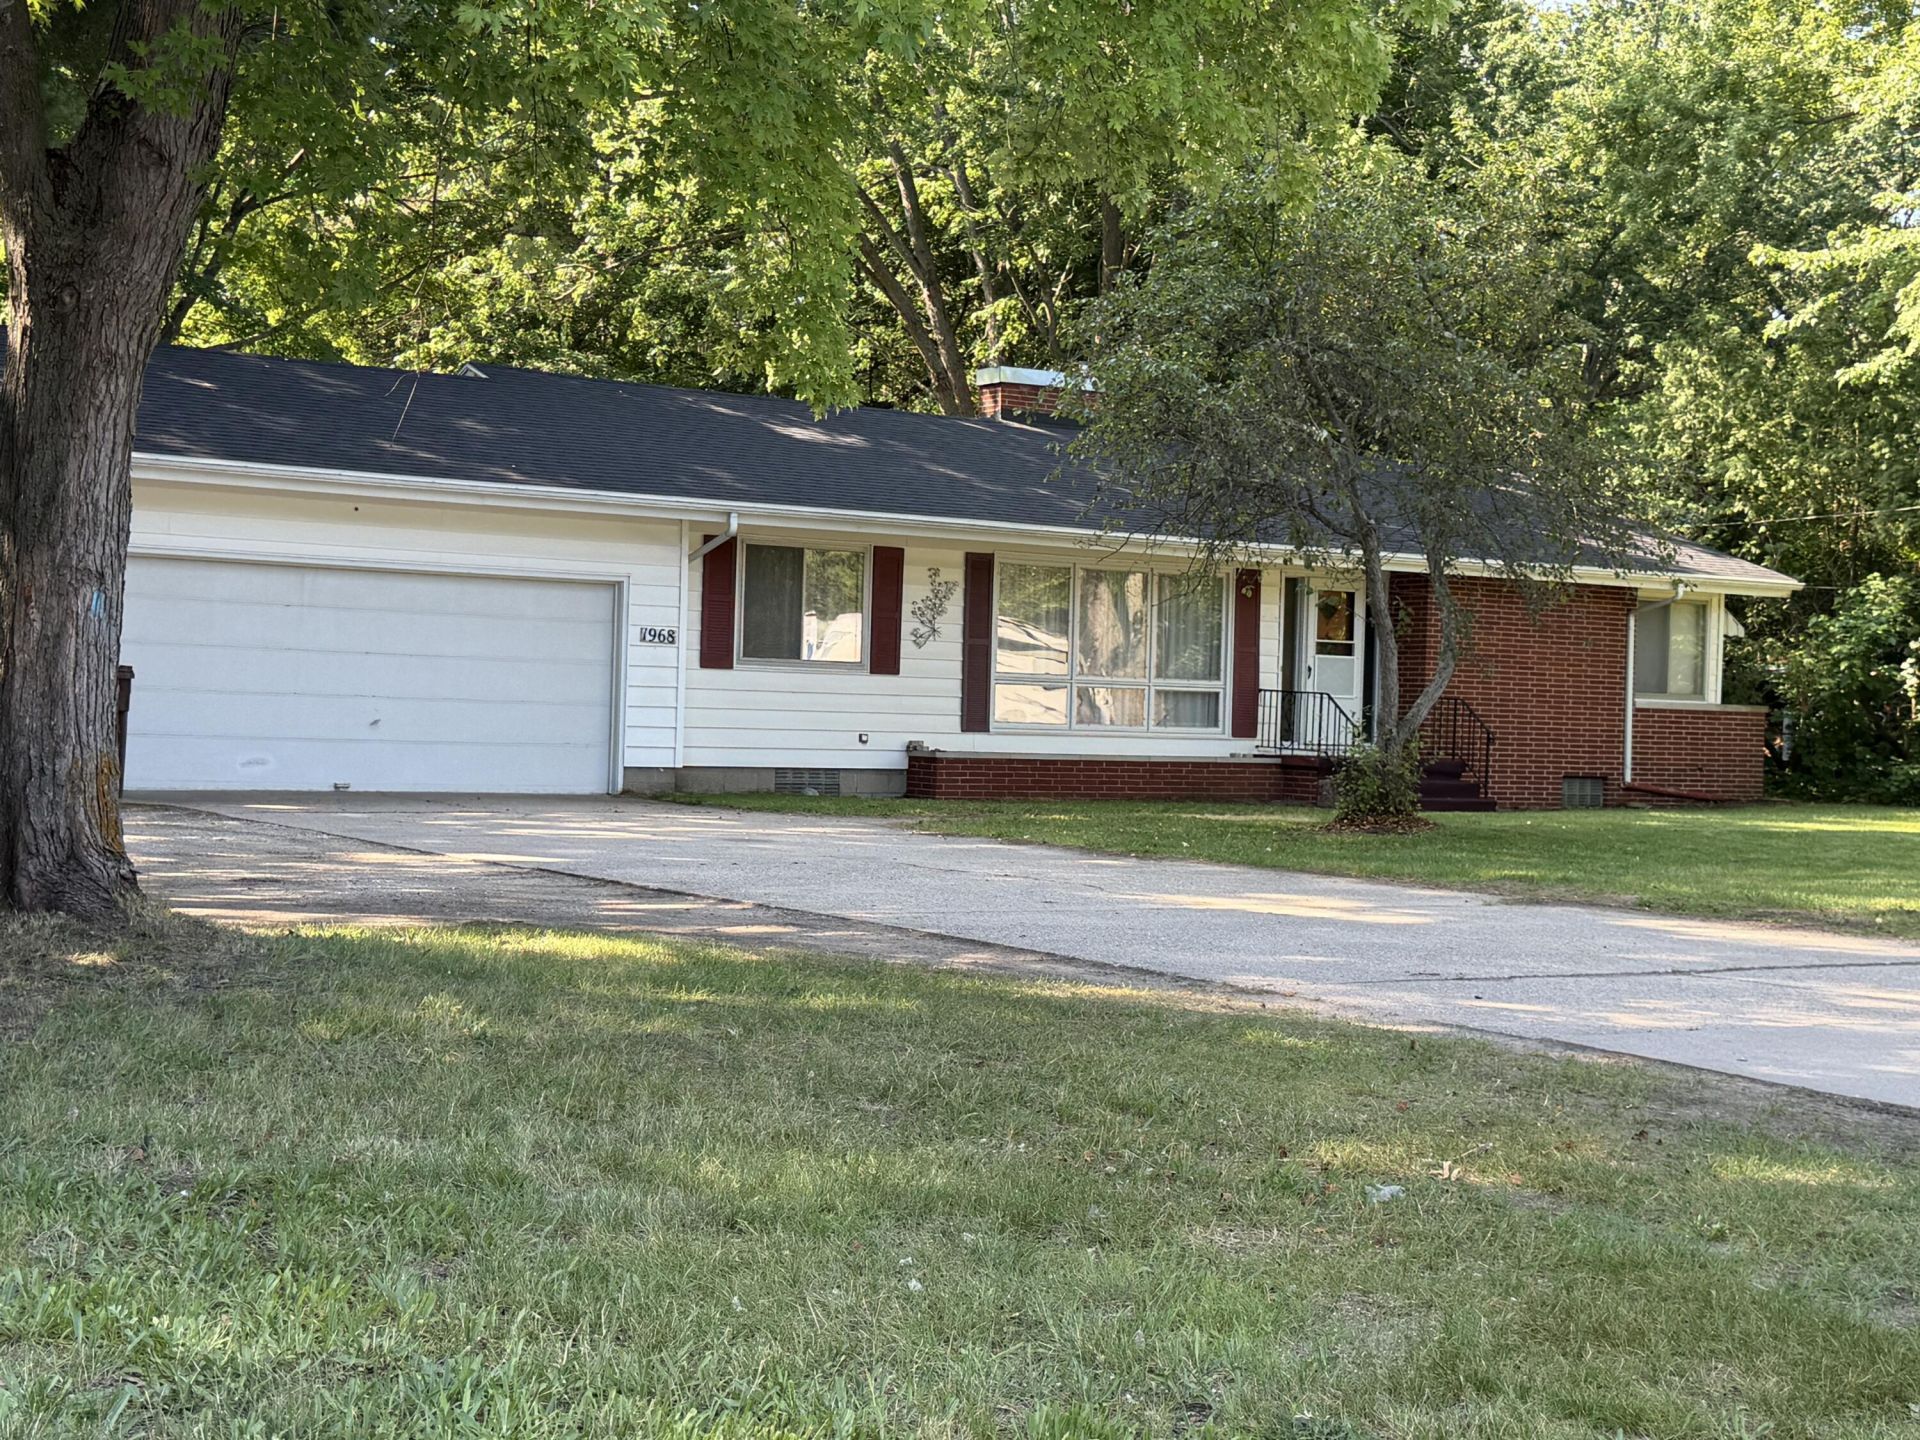
Large 2-bedroom, 1-bath North Muskegon home offering generous living space, a clean move-in-ready interior, and great bones throughout. The main floor features comfortable living areas, a fireplace, and an attached 2-stall garage, while the basement adds additional usable space with a second fireplace. Outside, the property offers a spacious yard, plus a large 20 x 50 detached garage with plenty of room for parking, storage, hobbies, equipment, or toys. Located in North Muskegon and zoned commercial, this property offers flexibility that is hard to find. The size and layout provide strong future potential. The basement may offer opportunities for additional finished living area, bedrooms, or bathroom space with proper egress and required improvements. With personal touches such as modern floor coverings and cosmetic updates, this home offers a great opportunity to build instant equity. Private Showings start after 7/12 Open House.
Property Features
Property Type: Residential - Single Family
Basement: Full
Cooling: Central Air
Fireplaces: 2
Garage: 2 car attached
Heating: Forced Air
Home Style: Ranch
Lot Size: 0.66 Acres
Roof Type: Asphalt
Taxes: $2,767
Year Built: 1961
Feature Descriptions
Appliances: Dishwasher, Oven, Refrigerator
Exterior: Vinyl Siding
Fireplace: Living Room
Fireplace Y/N: Yes
Flooring: Carpet, Vinyl
Interior: Broadband, Garage Door Opener
Laundry: In Basement
Lot Dimensions: 121'x384'x159'x292'
Parcel Number: 10-004-100-0035-00
Parking: Garage Faces Front, Garage Door Opener, Detached, Attached
Road Surface: Paved
Rooms Total: 8
Sewer: Public
Sub Type: Single Family Residence
Utilities: Natural Gas Available, Electricity Available, Cable Available
Water: Public
Local Schools
School District: Reeths-Puffer
Listed By / Shown By
Listed By
Agency Name: Homeflex Realty, Inc
Agent Name: Mitchell Smith
Agency Phone: 231-780-7811
Shown By
Agency Title: Key Realty
Agency Phone: 877-539-7589
 | The property comes from the Member MLS's of the Michigan Regional Information Center, LLC (MichRIC). Copyright 2026 Michigan Regional Information Center, LLC (MichRIC). All rights reserved. Information deemed reliable, but not guaranteed. Data Last Updated 07/09/2026. |
Estimate Your Payment
Estimated Payment
$ 1,584.22 per month $1,286.55 Principal & Interest $230.58 Property Tax $67.08 Homeowner's Insurance
1968 Holton Road | MLS# 26034348
This single family home located at 1968 Holton Road, Muskegon, MI 49445 is currently listed for sale with an asking price of $230,000. This property was built in 1961 and has 2 bedrooms and 1 full baths with 1204 sq. ft. Holton Road is located within the Reeths-Puffer school district. Search Muskegon real estate on www.ikeyrealty.com today.