
BEDS4
BATHS2 full 1 partial
SQUARE FEET2,346
MLS#12772674
STATUSContingent
PROPERTY TYPEResidential - Single Family
SUBDIVISIONWestridge
SCHOOLDistrict 46
Property Description
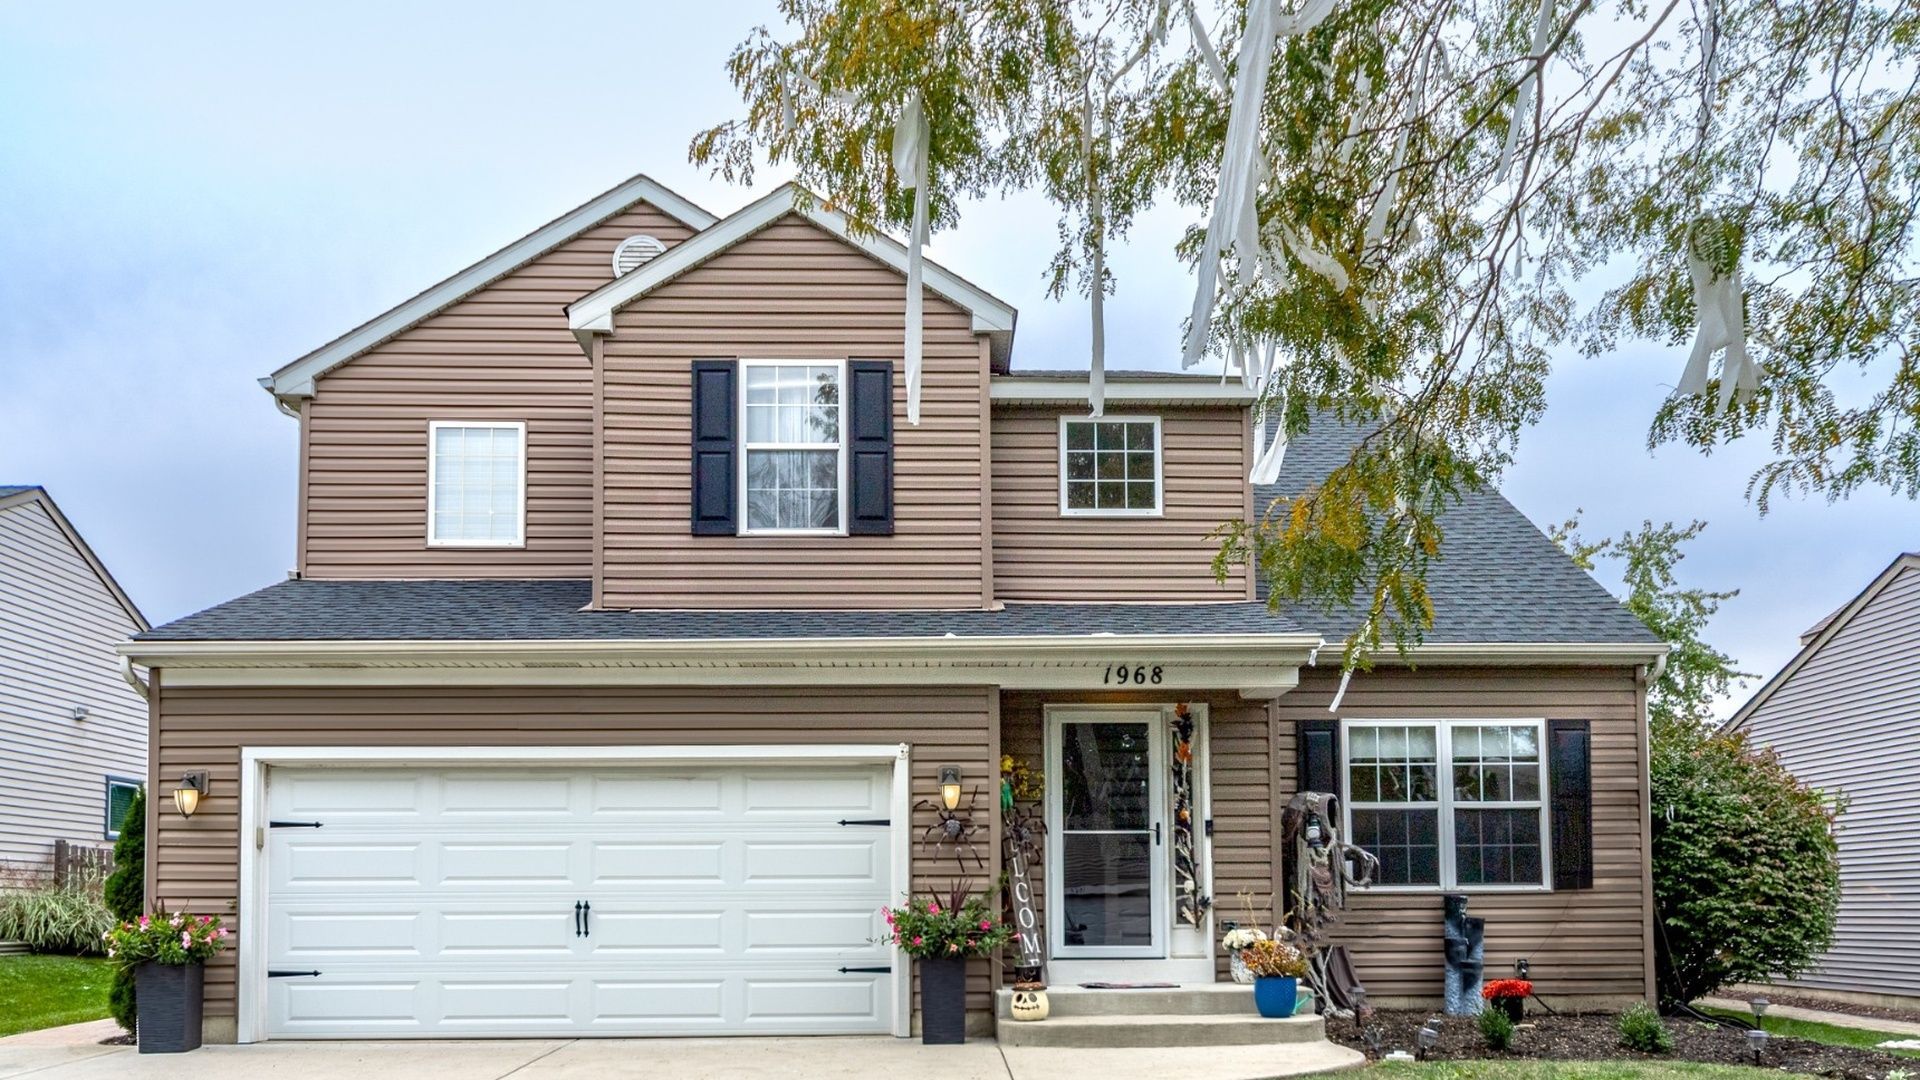
This beautiful 4 bedroom, 2.5 bath home in the desirable Westridge subdivision has it all! Enjoy an expansive open concept kitchen featuring white cabinetry, granite countertops, stainless steel appliances, large island with seating area, and a wine and beverage refrigerator. So perfect for entertaining! The family room features a custom designed electric fireplace, ideal for those cozy evenings. Upstairs you'll find the spacious bedrooms, versatile loft, and convenient second floor laundry. The master bedroom is a must see. The finished basement takes entertaining to another level with a custom bar and built-in kegerator! Step outside to you very own backyard oasis. Enjoy an above ground pool with an expansive deck, spacious stamped paver patio, a gazebo for outdoor lounging, and a fully fenced yard with plenty of room to gather and relax. Conveniently located near parks, shopping, dining, school and downtown Bartlett.
Property Features
Property Type: Residential - Single Family
Basement: Yes
Basement: Finished, Full
Cooling: Central Air, Small Duct High Velocity
Fireplaces: 1
Garage: 2.5
Heating: Natural Gas, Forced Air
Lot Size: 0
Taxes: $9,853
Year Built: 2000
Amenities
Dry Bar
Built-in Features
Walk-In Closet(s)
Open Floorplan
Feature Descriptions
Additional rooms: Eating Area, Loft, Storage, Walk In Closet
Additional Structures: Garage Faces Front
Appliances: Humidifier
Association Includes: Other
Bath Features: Separate Shower, Double Sink, Soaking Tub
Exterior: Vinyl Siding
Fireplace Location(s): Basement
HOA Fee: 101/ Annually
Laundry: Upper Level
Lot Dimensions: 0.2376
Other Equipment: Sump Pump
Parcel#: 06314110130000
Parking: Garage Door Opener, Heated Garage, Yes, Garage Owned, Attached, Driveway, Garage Faces Front, Owned, Garage
Sewer: Public Sewer
Total Rooms: 10
Township: Hanover
Water: Lake Michigan
Room Sizes
Eating Area: 12X11
Loft: 10X10
Storage: 5X10
Walk In Closet: 8X7
Bedroom 2: 11X11
Bedroom 3: 10X10
Bedroom 4: 11X10
Dining Room: 12X10
Family Room: 1X1
Kitchen: 21X13
Laundry: 5X10
Living Room: 17X17
Primary Bedroom: 15X12
Local Schools
High School: South Elgin High School
Middle School: Eastview Middle School
Elementary School: Nature Ridge Elementary School
School District: District 46
Listed By / Shown By
Listed By
Agency Name: ERA Partners
Agency Phone: 630-560-1001
Shown By
Agency Title: Key Realty
Agency Phone: 877-539-7589

Estimate Your Payment
Estimated Payment
$ 3,999.19 per month $3,020.61 Principal & Interest $821.08 Property Tax $157.50 Homeowner's Insurance
1968 Ridgemore Drive | MLS# 12772674
This single family home located at 1968 Ridgemore Drive, Bartlett, IL 60103 is currently listed for sale with an asking price of $540,000. This property was built in 2000 and has 4 bedrooms and 2 full and 1 partial baths with 2346 sq. ft. Ridgemore Drive is located in the Westridge subdivision within the District 46 school district. Search Westridge real estate on www.ikeyrealty.com today.