
BEDS4
BATHS3 full
SQUARE FEET2,400
MLS#20261046312
STATUS(Short Sale) - Pending
PROPERTY TYPEResidential - Single Family
SUBDIVISIONE D E N G D N S- T R O Y C O N D O
SCHOOLTroy
Property Description
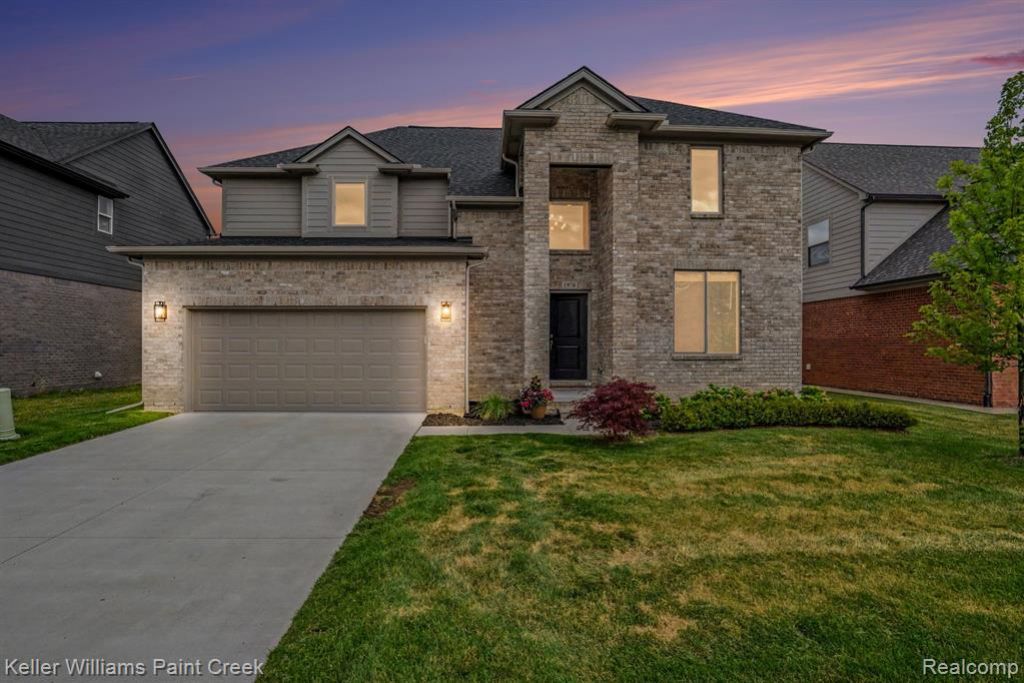
Beautiful newer home, only 2.5 years old, with modern finishes and an excellent location! The impressive two story foyer and wide hallway create a bright and open feel from the moment you enter. The open concept Great Room flows into the stylish kitchen featuring a large island, quartz countertops, elegant brown cabinetry, LG S/S appliances and an exterior vented hood. The entire first floor is finished with luxury engineered wood flooring, upgraded molding, and a cozy gas fireplace in the Great Room. Upstairs offers 4 spacious bedrooms, including a large primary suite with a generous bathroom and double vanity. Additional upgrades include premium epoxy garage flooring and an EV charging outlet. Located in the highly desirable Morse Elementary, Baker Middle, and Troy High School district with immediate access to I-75 and close proximity to shopping and restaurants. Must see!
Property Features
Property Type: Residential - Single Family
Basement: Yes
Basement: Unfinished
Cooling: Central Air
Garage: 2 car attached
Heating: Forced Air, Natural Gas
Home Style: Colonial
Lot Size: 0.21 Acres
Roof Type: Asphalt
Stories: 2.0
Taxes: $11,500
Year Built: 2023
Feature Descriptions
Appliances: Dishwasher, Dryer, Free Standing Gas Range, Free Standing Refrigerator, Range Hood, Washer
Days on Site: 41
Exterior: Brick, Other
Fireplace: Great Room
HOA Fee: 990/ Annually
Laundry: Laundry Room
Lot Dimensions: 60x148x61x161
Parcel#: 2027452023
Parking: Two Car Garage, Attached, Direct Access, Driveway, Electricityin Garage
Parking Notes: Two Car Garage, Attached, Direct Access, Driveway,
Patio/Porch: Porch
Pets Allowed: Yes
Sewer: Public Sewer
Summer Tax: 9294
Water: Public
Winter Tax: 2206
Room Sizes
Bath Full: 10 X 7
Bedroom: 12 X 13
Primary Bedroom: 15 X 13
Primary Bathroom: 7 X 13
Great Room: 18 X 16
Dining Room: 10 X 18
Laundry: 6 X 13
Library: 13 X 11
Kitchen: 10 X 13
Local Schools
School District: Troy
Listed By / Shown By
Listed By
Agency Name: Keller Williams Paint Creek
Agency Phone: 2486098000
Shown By
Agency Title: Key Realty
Agency Phone: 877-539-7589

Estimate Your Payment
Estimated Payment
$ 5,072.22 per month $3,910.01 Principal & Interest $958.33 Property Tax $203.88 Homeowner's Insurance
1976 Kohli Drive | MLS# 20261046312
This single family home located at 1976 Kohli Drive, Troy, Mi 48083 is currently listed for sale with an asking price of $699,000. This property was built in 2023 and has 4 bedrooms and 3 full baths with 2400 sq. ft. Kohli Drive is located in the E D E N G D N S- T R O Y C O N D O subdivision within the Troy school district. Search E D E N G D N S- T R O Y C O N D O real estate on www.ikeyrealty.com today.