
BEDS3
BATHS2 full 1 partial
SQUARE FEET1,556
MLS#1880091
STATUSPending
PROPERTY TYPEResidential - Single Family
SCHOOLCincinnati
Property Description
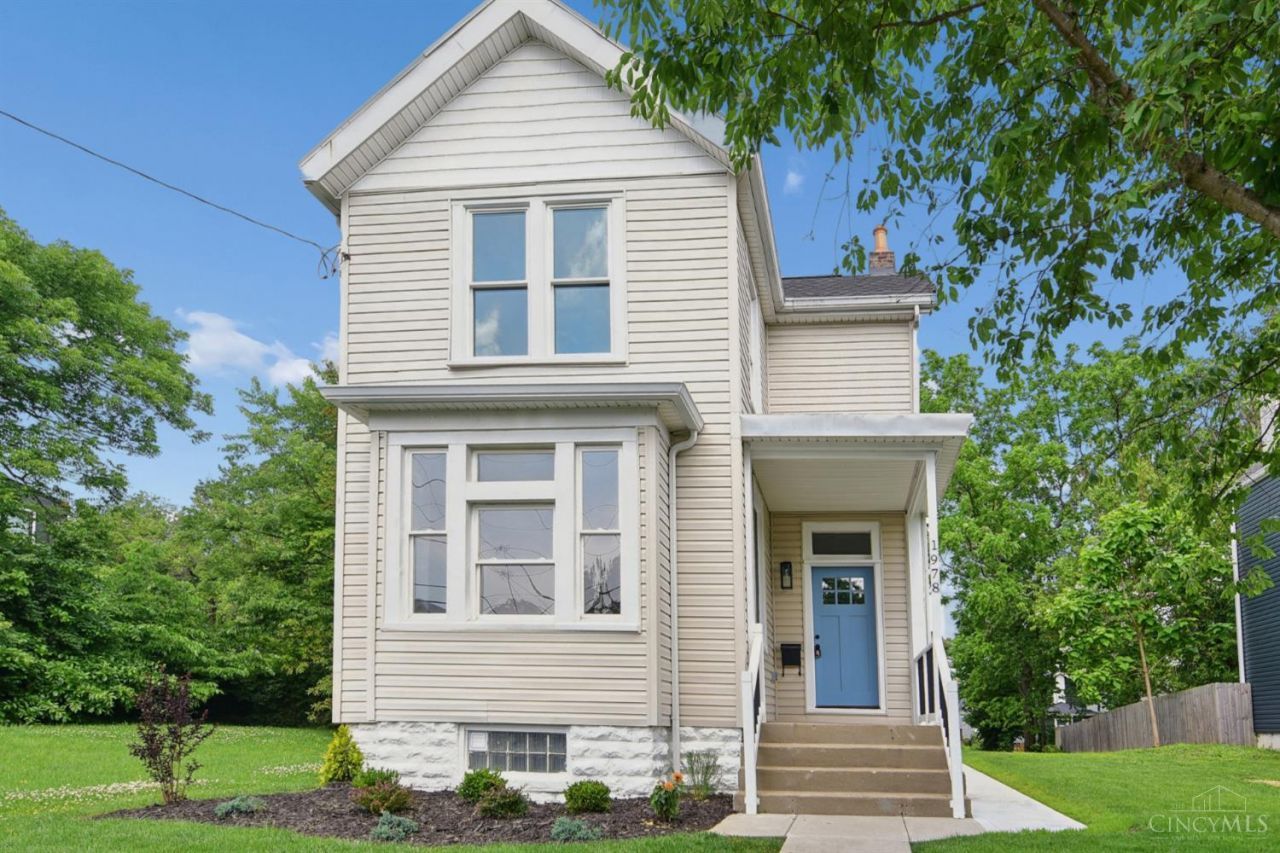
Open House, Thursday 5/21 from 5-7pm. Completely renovated with intention and thoughtful design throughout, this stunning home offers the perfect blend of modern updates and walkable city living in the heart of O'Bryonville. The first floor features beautiful LVP flooring, an inviting open layout, and a stylish half bath with penny tile flooring. The kitchen is designed to impress with 42 cabinetry, quartz countertops, stainless steel appliances, gas stove, and walkout access to the new deck. Upstairs, the spacious primary suite includes a beautifully tiled en suite bath, along with two additional bedrooms and another full bathroom. Outside, the rare double lot provides expansive outdoor space uncommon for the area, plus new sidewalks and a two car parking pad. Additional updates include 2016 HVAC, new roof and windows, along with a 15-year tax abatement. Enjoy walkability to local favorites like The BonBonerie, Ripple Wine Bar, nearby parks, and neighborhood shopping.
Property Features
Property Type: Residential - Single Family
Basement: Yes
Basement: Full
Cooling: Ceiling Fans, Central Air
Fireplaces: 2
Heating: Forced Air, Gas
Home Style: Other
Lot Size: 0.16 Acres
Roof Type: Shingle
Stories: 2.0
Taxes: $2,394
Year Built: 1890
Feature Descriptions
Appliances: Dishwasher, Dryer, Microwave, Oven/Range, Refrigerator, Washer
Basement Fatures: Unfinished, Glass Blk Wind
Days on Site: 8
Exterior: Vinyl Siding
Fireplace Features: Inoperable
Foundation: Stone
Garage/Carport: None
Gas: Natural
Kitchen: Vinyl Floor, Walkout, Wood Cabinets, Marble/Granite/Slate
Parcel #: 054-0002-0058-00
Parking: Off Street
Primary Bathroom: Shower, Tile Floor, Marb/Gran/Slate
Primary Bedroom: Bath Adjoins, Fireplace, Wood Floor
Rooms Total: 6
Sewer: Public Sewer
SQFT Basement: 791
Tax Abatement: Yes
Water: Public
Water Heater: Gas
Window Features: Vinyl
Room Sizes
Primary Bedroom: 13 X 15 Level - 2
Bedroom 2: 12 X 12 Level - 2
Bedroom 3: 11 X 15 Level - 2
Dining Room: 12 X 15 Level - 1
Entry: 6 X 6 Level - 1
Living Room: 13 X 17 Level - 1
Local Schools
School District: Cincinnati
Listed By / Shown By
Listed By
Agency Name: Coldwell Banker Realty
Agent Name: Leah Slicer
Agency Phone: 513-922-9400
Shown By
Agency Title: Key Realty
Agency Phone: 877-539-7589

Estimate Your Payment
Estimated Payment
$ 2,789.07 per month $2,461.24 Principal & Interest $199.50 Property Tax $128.33 Homeowner's Insurance
1978 Fairfax Avenue | MLS# 1880091
This single family home located at 1978 Fairfax Avenue, Cincinnati, OH 45207 is currently listed for sale with an asking price of $440,000. This property was built in 1890 and has 3 bedrooms and 2 full and 1 partial baths with 1556 sq. ft. Fairfax Avenue is located within the Cincinnati school district. Search Cincinnati real estate on www.ikeyrealty.com today.