
BEDS3
BATHS3 full 1 partial
SQUARE FEET4,236
MLS#844968
STATUSActive
PROPERTY TYPEResidential - Single Family
SUBDIVISIONLakes/Four Seasons 06
SCHOOLPorter Township
Property Description
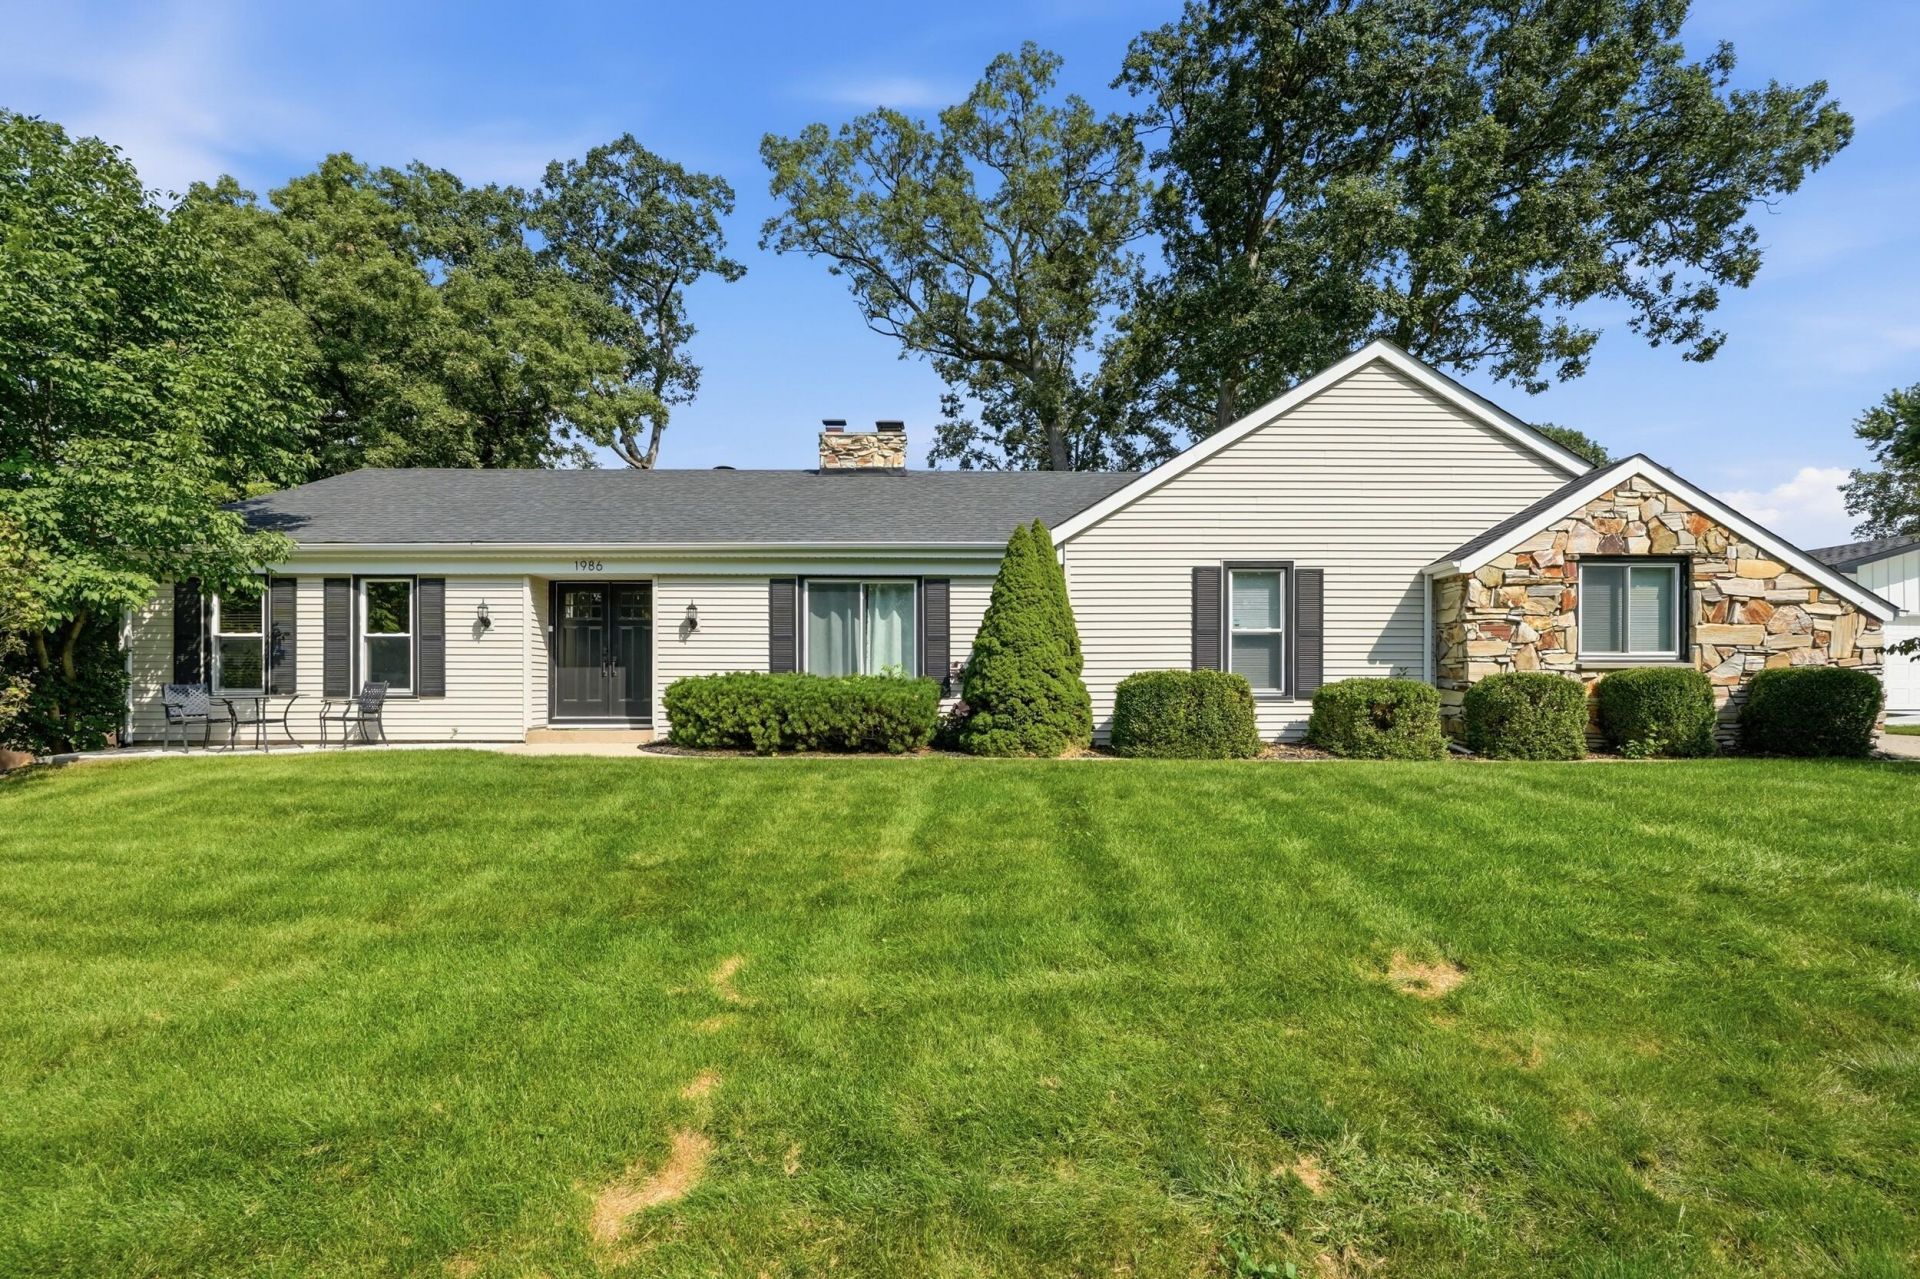
Quickly fall in love with this 3 bed, 3.5 bath Ranch home- where comfortable, move-in-ready living meets the lifestyle and amenities of the private, gated Lakes of the Four Seasons community. Thoughtfully maintained interior & exterior, this home offers durable vinyl plank flooring, gas fireplace with stone surround, a tastefully updated open concept kitchen and baths, and inviting living/dining spaces designed for everyday functionality yet ideal for hosting larger gatherings. And the primary ensuite boasts a generous size closet and private bath. A true bonus is the 2,000+ sq. ft. finished basement, providing an incredible amount of additional space for entertainment, recreation, a home office, fitness area, guest accommodation, or simply room to spread out. Outside, enjoy a fenced backyard with concrete patio complemented by well-kept landscaping, an attractive setting for pets, play, gardening, or relaxing outdoors. Living in Lakes of the Four Seasons offers much more than a home; residents enjoy a private community with four lakes, beaches, parks and playgrounds, athletic fields, tennis courts, swimming pool, dog park, walking track, dining and an 18-hole golf course, along with private security and controlled community access.
Property Features
Property Type: Residential - Single Family
Fireplaces: 1
Garage: 2.5 car attached
Heating: Forced Air, Natural Gas
Lot Size: 0.29 Acres
Stories: 1.0
Year Built: 1970
Amenities
Ceiling Fan(s)
Walk-In Closet(s)
Stone Counters
Recessed Lighting
Pantry
Open Floorplan
Kitchen Island
Eat-in Kitchen
Entrance Foyer
Rain Gutters
Appliances
Dryer
Washer
Stainless Steel Appliance(s)
Refrigerator
Microwave
Gas Water Heater
Gas Range
Dishwasher
Disposal
Feature Descriptions
Association Amenities: Management, Pool, Playground, Park
Fireplace Features: Gas, Living Room
HOA Fee: 1850/ Annually
HOA Y/N: Yes
Lot: Back Yard, Landscaped, Front Yard
Parking Features: Attached, Garage Faces Side, Driveway, Concrete, Garage Door Opener
Rooms Total: 10
Security Features: Smoke Detector(s)
Sewer: Public Sewer
Utilities: Cable Connected, Water Connected, Sewer Connected, Natural Gas Connected, Electricity Connected
Water: Public
Room Sizes
Living Room: 16.0 x 13.0
Family Room: 19.0 x 21.0
Kitchen: 19.0 x 14.0
Primary Bedroom: 12.0 x 11.0
Bedroom 2: 10.0 x 13.0
Bedroom 3: 11.0 x 12.0
Laundry: 12.0 x 6.0
Den: 17.0 x 13.0
Bonus Room: 1.0 x 1.0
Other: 1.0 x 1.0
Local Schools
High School: Boone Grove High School
Elementary School: Porter Lakes Elementary School
School District: Porter Township
Listed By / Shown By
Listed By
Agency Name: Compass Indiana, LLC
Agency Phone: (317) 563-5051
Shown By
Agency Title: Key Realty
Agency Phone: 877-539-7589

Estimate Your Payment
Estimated Payment
$ 2,706.69 per month $2,572.55 Principal & Interest $0.00 Property Tax (data not provided by mls) $134.14 Homeowner's Insurance
1986 Greenvalley Drive | MLS# 844968
This single family home located at 1986 Greenvalley Drive , Crown Point, IN 46307 is currently listed for sale with an asking price of $459,900. This property was built in 1970 and has 3 bedrooms and 3 full and 1 partial baths with 4236 sq. ft. Greenvalley Drive is located in the Lakes/Four Seasons 06 subdivision within the Porter Township school district. Search Lakes/Four Seasons 06 real estate on www.ikeyrealty.com today.