
BEDS4
BATHS2 full 2 partial
SQUARE FEET2,394
MLS#1880457
STATUSActive
PROPERTY TYPEResidential - Single Family
SCHOOLForest Hills S
Property Description
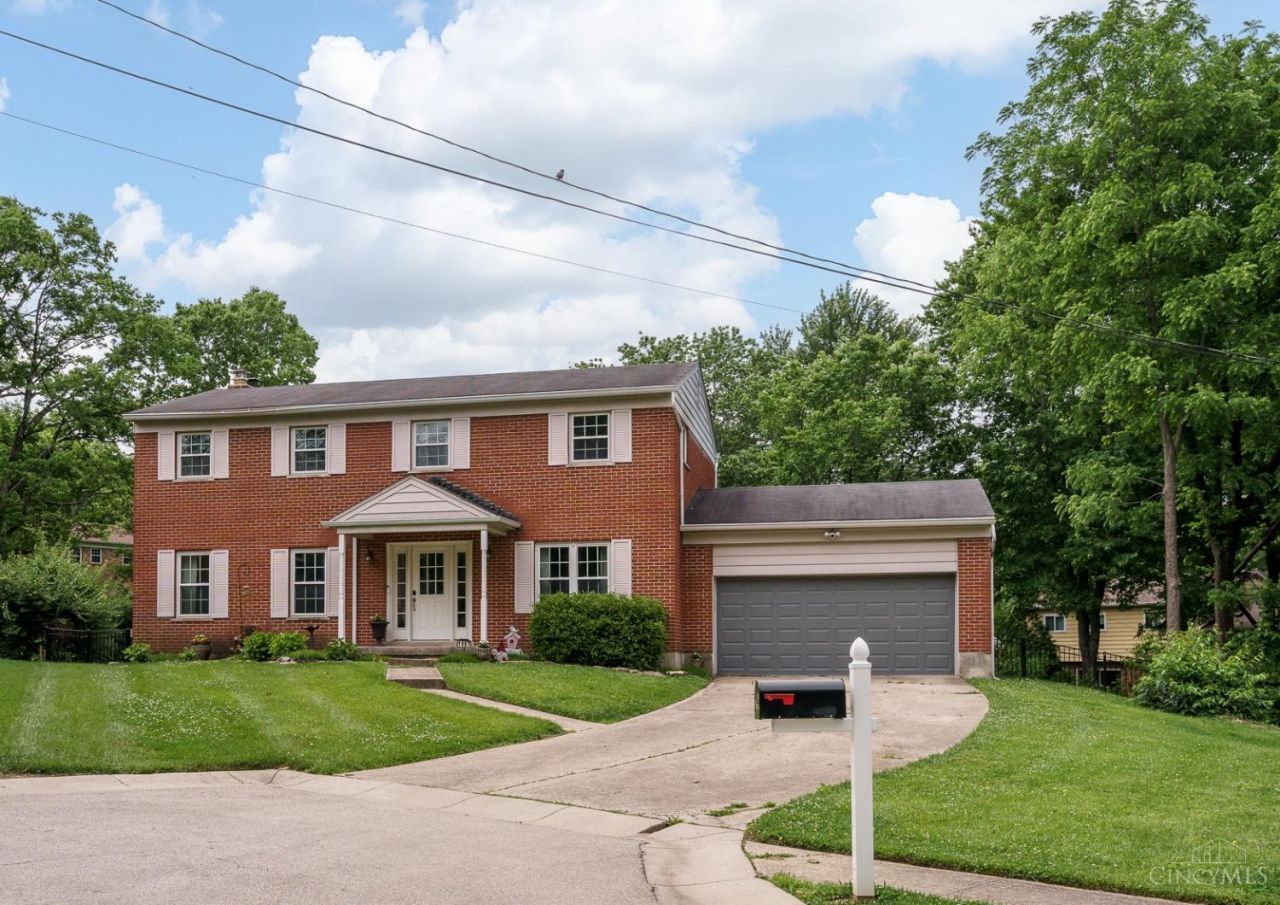
Wonderful 4 bedroom 2-Story in quiet cul de sac! Getting ready for the summer? Entertain on the 28' X 12' covered patio overlooking the 3 year old heated pool and wonderful rear yard. Relax knowing your furnace and AC are only 5 years old and you have a wonderfully efficient tankless water heater that's 4 years old. Perfect home for entertaining and relaxing.
Property Features
Property Type: Residential - Single Family
Basement: Full
Basement: Yes
Cooling: Central Air
Fireplaces: 1
Garage: 2
Heating: Forced Air, Gas
Home Style: Traditional
Lot Size: 0.34 Acres
Roof Type: Shingle
Stories: 2.0
Taxes: $7,012
Year Built: 1969
Amenities
Covered Deck/Patio
Feature Descriptions
Appliances: Dishwasher, Dryer, Microwave, Oven/Range, Refrigerator, Washer
Basement Fatures: Part Finished, Walkout
Exterior: Brick
Family Room: Walkout, Wall-to-Wall Carpet
Fencing: Metal
Fireplace Features: Brick
Foundation: Poured
Garage/Carport: Front, Garage Attached
Gas: Natural
Kitchen: Tile Floor, Wood Cabinets
Parcel #: 500-0351-0145-00
Parking: On Street, Driveway
Primary Bathroom: Shower, Tile Floor
Primary Bedroom: Bath Adjoins
Rooms Total: 9
Sewer: Public Sewer
SQFT Basement: 1040
Swimming Pool: In-Ground
Swimming Pool: Yes
Tax Abatement: No
Water: Public
Water Heater: Gas
Window Features: Vinyl
Room Sizes
Primary Bedroom: 17 X 13 Level - 2
Bedroom 2: 17 X 11 Level - 2
Bedroom 3: 13 X 11 Level - 2
Bedroom 4: 11 X 10 Level - 2
Dining Room: 13 X 11 Level - 1
Family Room: 22 X 12 Level - 1
Living Room: 19 X 13 Level - 1
Recreation Room: 23 X 12 Level - Lower
Local Schools
School District: Forest Hills S
Listed By / Shown By
Listed By
Agency Name: Coldwell Banker Realty
Agent Name: Kevin Kelly
Agency Phone: 513-922-9400
Shown By
Agency Title: Key Realty
Agency Phone: 877-539-7589

Estimate Your Payment
Estimated Payment
$ 3,085.62 per month $2,377.33 Principal & Interest $584.33 Property Tax $123.96 Homeowner's Insurance
1987 Fossway Ct | MLS# 1880457
This single family home located at 1987 Fossway Ct, Anderson Twp, OH 45230 is currently listed for sale with an asking price of $425,000. This property was built in 1969 and has 4 bedrooms and 2 full and 2 partial baths with 2394 sq. ft. Fossway Ct is located within the Forest Hills S school district. Search Anderson Twp real estate on www.ikeyrealty.com today.