
BEDS4
BATHS2 full 1 partial
SQUARE FEET2,918
MLS#202617518
STATUSActive
PROPERTY TYPEResidential - Single Family
SCHOOLMiddlebury Community Schools
Property Description
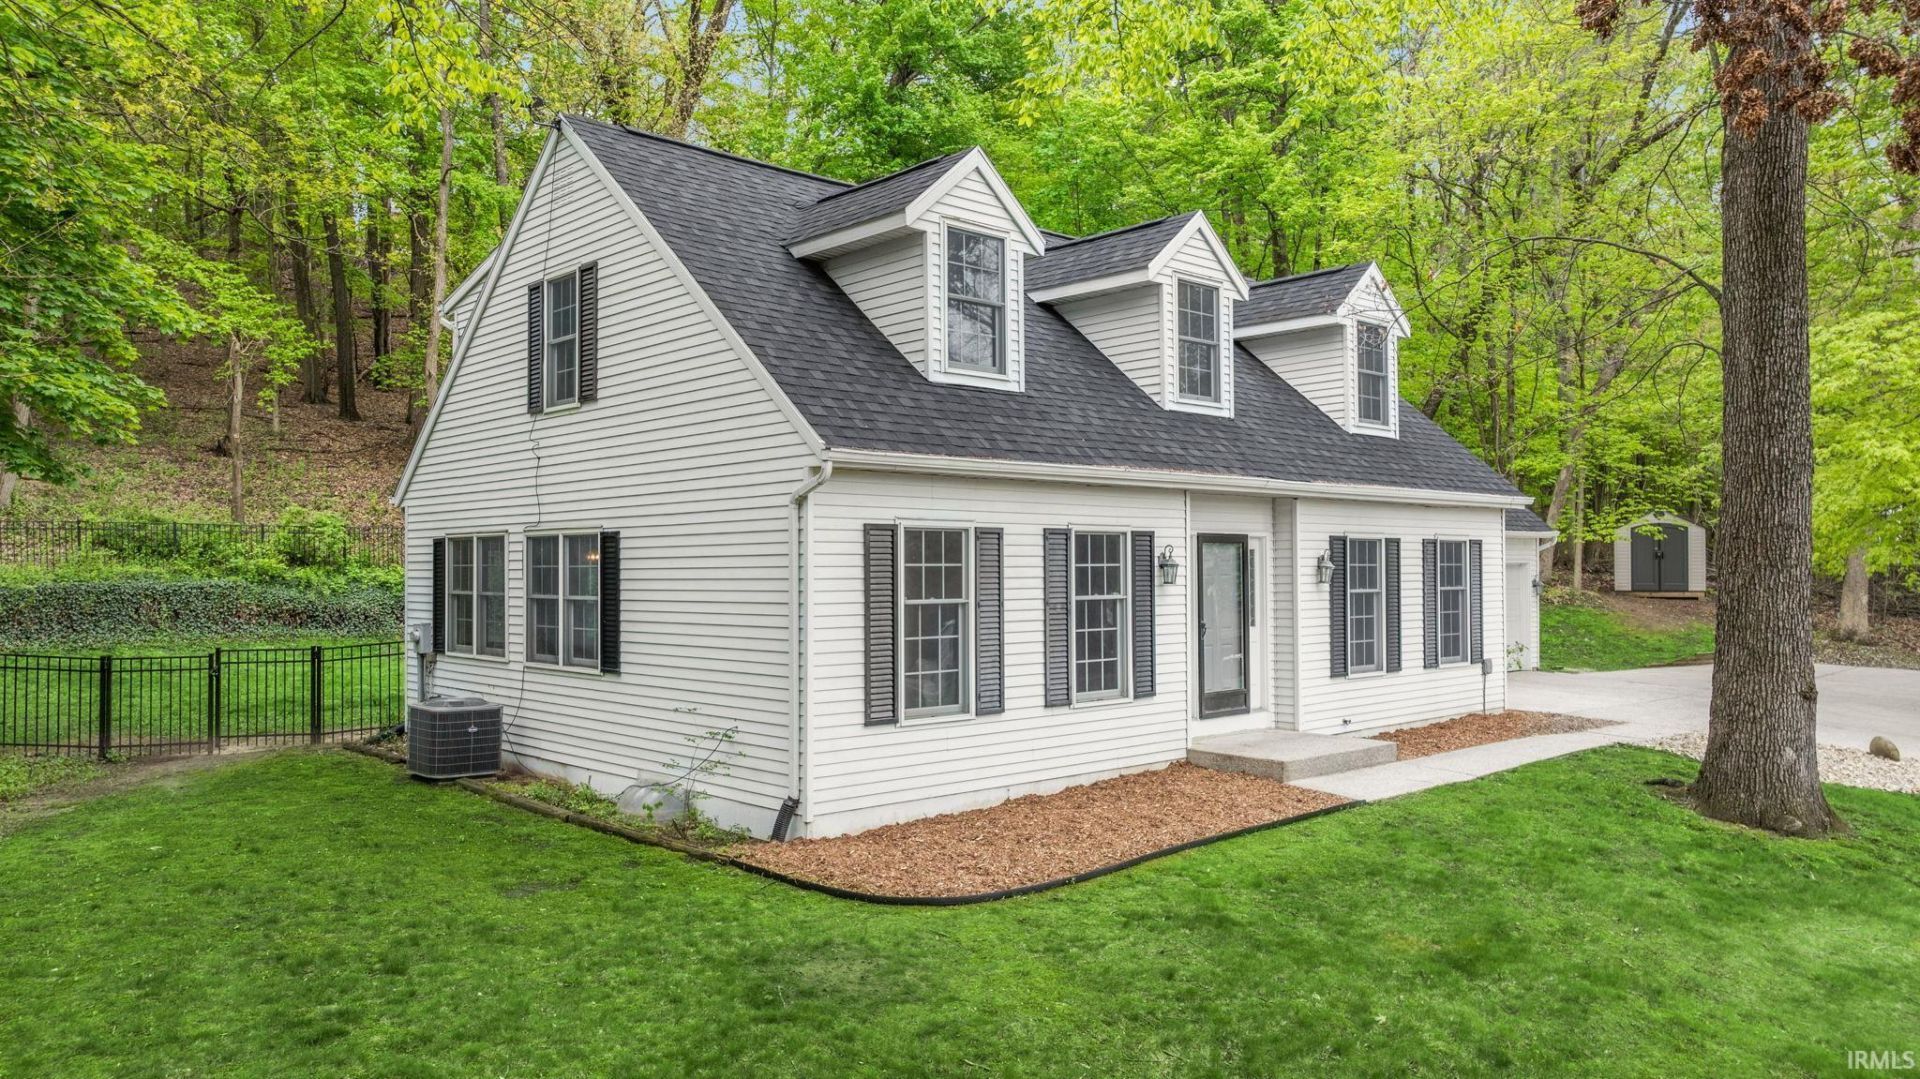
Amazing Cape Cod-style home situated on a beautiful wooded lot offering peaceful natural surroundings and move-in-ready condition! This spacious home features 4 bedrooms, 2.5 baths, and an updated kitchen with a massive island perfect for cooking, entertaining, and gathering. The updated primary bath adds a modern touch, while two fireplaces create warm and inviting living spaces throughout the home. The partially finished basement nwith 2nd fireplace and offers additional flexibility for recreation, hobbies, office space, or storage. Recent updates include a new roof (2026), new HVAC system (2026), New Carpet and the exterior has been professionally power washed. Enjoy the charm, space, and setting this wonderful property has to offer. Northridge schools. U shaped driveway easy access.
Property Features
Property Type: Residential - Single Family
Basement: Yes
Basement: Full Basement, Partially Finished
Cooling: Central Air
Fireplaces: 2
Garage: 2 car attached
Heating: Gas, Forced Air
Home Style: Cape Cod
Lot Size: 1.50 Acres
Roof Type: Asphalt
Stories: 1.5
Taxes: $3,323
Year Built: 1979
Feature Descriptions
Above Grade Finished SQFT: 2390
Amenities: Ceiling Fan(s), Closet(s) Walk-in, Countertops-Solid Surf, Eat-In Kitchen, Foyer Entry, Garage Door Opener, Irrigation System, Kitchen Island, Six Panel Doors, Stand Up Shower, Tub/Shower Combination, Formal Dining Room, Main Floor Laundry
Below Grade Finished SQFT: 528
Days on Site: 17
Exterior: Vinyl
Fireplace: Family Rm, Basement
Garage SQFT: 414
Location: Rural
Lot: Partially Wooded, 0-2.9999
Lot Dimensions: 231x323
Number of Rooms: 8
Sale Inclusions: Dishwasher, Microwave, Refrigerator, Washer, Dryer-Gas, Oven-Gas, Sump Pump, Water Heater Gas, Water Softener-Owned
Sewer: Septic
Total Finished SQFT: 2918
Water: Well
Room Sizes
Bedroom 1: 17x10 Level - Main
Bedroom 2: 14x17 Level - Upper
Bedroom 3: 12x10 Level - Upper
Bedroom 4: 15x13 Level - Upper
Breakfast Room: 17x6 Level - Main
Dining Room: 11x11 Level - Main
Family Room: 22x26
Kitchen: 28x11
Living Room: 14x16 Level - Main
Laundry: 8x5 Level - Main
Local Schools
High School: Northridge
Middle School: Northridge
Elementary School: Orchard View
School District: Middlebury Community Schools
Listed By / Shown By
Listed By
Agency Name: eXp Realty, LLC
Agency Contact: Cell: 574-250-9980
Agent Name: Jill Robinson
Shown By
Agency Title: Key Realty
Agency Phone: 877-539-7589

IDX information is provided exclusively for consumers’ personal, non-commercial use and may not be used for any purpose other than to identify prospective properties consumers may be interested in purchasing. Data is deemed reliable but is not guaranteed accurate by the MLS
Estimate Your Payment
Estimated Payment
$ 2,777.62 per month $2,376.77 Principal & Interest $276.92 Property Tax $123.93 Homeowner's Insurance
19938 County Road 14 Road | MLS# 202617518
This single family home located at 19938 County Road 14 Road, Bristol, IN 46507 is currently listed for sale with an asking price of $424,900. This property was built in 1979 and has 4 bedrooms and 2 full and 1 partial baths with 2918 sq. ft. County Road 14 Road is located within the Middlebury Community Schools school district. Search Bristol real estate on www.ikeyrealty.com today.