
BEDS5
BATHS7
MLS#9798414
STATUSActive
PROPERTY TYPEResidential - Single Family
SUBDIVISIONWissler Ranch
Property Description
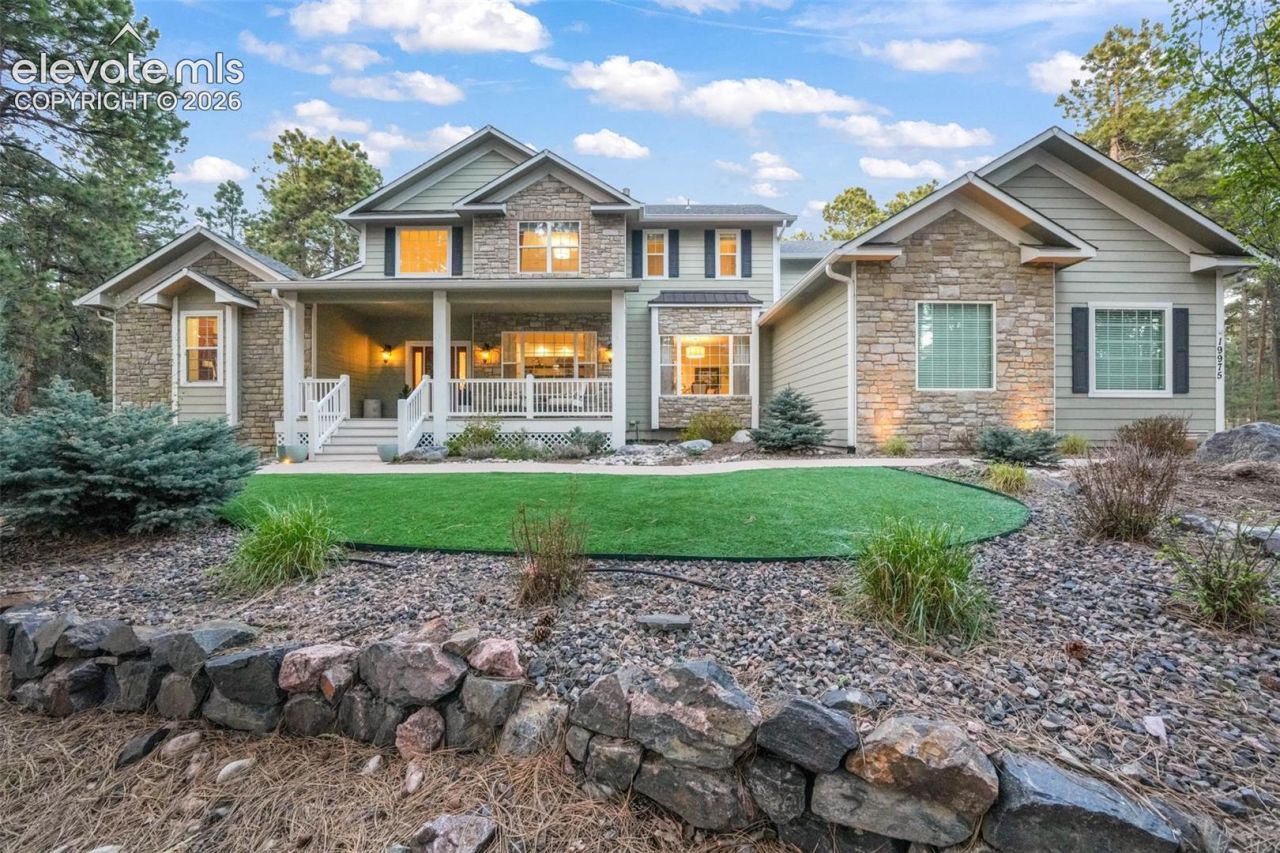
Tucked among mature pines with 3 private acres in Wissler Ranch, this exceptional custom home blends refined design, elevated comfort, with a setting both secluded & connected. Thoughtfully designed with timeless finishes & expansive living spaces, the home delivers a true Colorado luxury lifestyle. The main level welcomes with soaring ceilings, abundant natural light, & beautifully curated gathering spaces designed for both everyday living & entertaining. A stunning great room with floor-to-ceiling stone fireplace opens seamlessly to the expansive outdoor living spaces, creating effortless indoor-outdoor flow. The gourmet kitchen is designed for both entertaining & everyday luxury, featuring premium stainless appliances, custom cabinetry, oversized island, designer lighting, abundant storage, & multiple dining areas perfect for hosting family & guests. The main-level primary suite offers a private retreat with spa-inspired finishes, while additional bedroom suites throughout the home provide comfort & privacy. Dedicated office spaces, flexible bonus rooms, & fully finished lower level create versatility for work, recreation, or entertaining. The lower level includes a spacious entertaining area, second kitchen, additional suite, & generous storage. Outdoor living is equally impressive with expansive gathering areas designed to enjoy Colorado???s beauty year-round. Relax beneath the mature pines, entertain on the spacious outdoor living areas, or unwind in the outdoor swim spa. The property offers an incredible balance of usable outdoor space, privacy, & natural beauty. Additional luxurious upgrades include upgraded closet systems, steam shower, designer fixtures & finishes, custom built-ins, dog wash station, & so much more. Adding even more versatility, the home currently operates as an in home preschool, making it an exceptional opportunity for homeschool families, childcare, multi-generational living, or flexible live/work needs.
Property Features
Property Type: Residential - Single Family
Cooling: Ceiling Fan(s), Central Air
Fenced: Yes
Fireplaces: Gas, Lower Level, Main Level, Masonry, Two
Heating: Forced Air, Natural Gas
Lot Size: 3.24 Acres
Roof Type: Composite Shingle
Stories: 2.0
Taxes: $6,018
Year Built: 2003
Feature Descriptions
Appliances: Cook Top, Dishwasher, Disposal, Double Oven, Dryer, Gas in Kitchen, Kitchen Vent Fan, Microwave Oven, Refrigerator, Trash Compactor, Washer
Basement/Foundation: Full Basement, Walk Out
Days on Site: 83
Existing Utilities: Cable Available, Electricity Connected, Natural Gas Connected
Exterior: Fiber Cement, Stone
Fence: Rear
Floor Plan: 2 Story
Garage Amenities: 220V, Garage Door Opener, Oversized
Garage Type: Attached
Laundry Facilities: Electric Hook-up, Main
LotDescription: Trees/Woods
Percentage of Basement Finished: 88
Sewer: Septic
Square Footage: 3192 (Basement)
Water: Well
Wooded: Yes
Room Sizes
Family Room: 21 X 16 Level - Main
Other Room: 18 X 17 Level - Basement
Other Room: 8 X 6 Level - Main
Other Room: 8 X 15 Level - Basement
Bedroom: 16 X 12 Level - Basement
Other Room: 16 X 17 Level - Main
Other Room: 37 X 18 Level - Basement
Dining Room: 14 X 13 Level - Main
Bedroom: 11 X 19 Level - Main
Living Room: 16 X 14 Level - Main
Office: 12 X 13 Level - Main
Other Room: 14 X 12 Level - Basement
Other Room: 16 X 16 Level - Basement
Kitchen: 18 X 19 Level - Main
Other Room: 38 X 29 Level - Basement
Bedroom: 15 X 13 Level - Upper
Bedroom - Primary: 17 X 18 Level - Main
Laundry Space: 12 X 14 Level - Main
Bedroom: 15 X 16 Level - Upper
Other Room: 7 X 11 Level - Basement
Listed By / Shown By
Listed By
Agency Name: Exp Realty LLC
Agency Phone: 888-440-2724
Shown By
Agency Title: Key Realty
Agency Phone: 877-539-7589

Estimate Your Payment
Estimated Payment
$ 13,449.26 per month $12,306.18 Principal & Interest $501.42 Property Tax $641.67 Homeowner's Insurance
19975 Wissler Ranch Road | MLS# 9798414
This single family home located at 19975 Wissler Ranch Road, Colorado Springs, CO 80908 is currently listed for sale with an asking price of $2,200,000. This property was built in 2003 and has 5 bedrooms. Wissler Ranch Road is located in the Wissler Ranch subdivision. Search Wissler Ranch real estate on www.ikeyrealty.com today.