
BEDS4
BATHS2 full 1 partial
SQUARE FEET2,848
MLS#12723688
STATUSContingent
PROPERTY TYPEResidential - Single Family
SUBDIVISIONValley Lakes
SCHOOLDistrict 124
Property Description
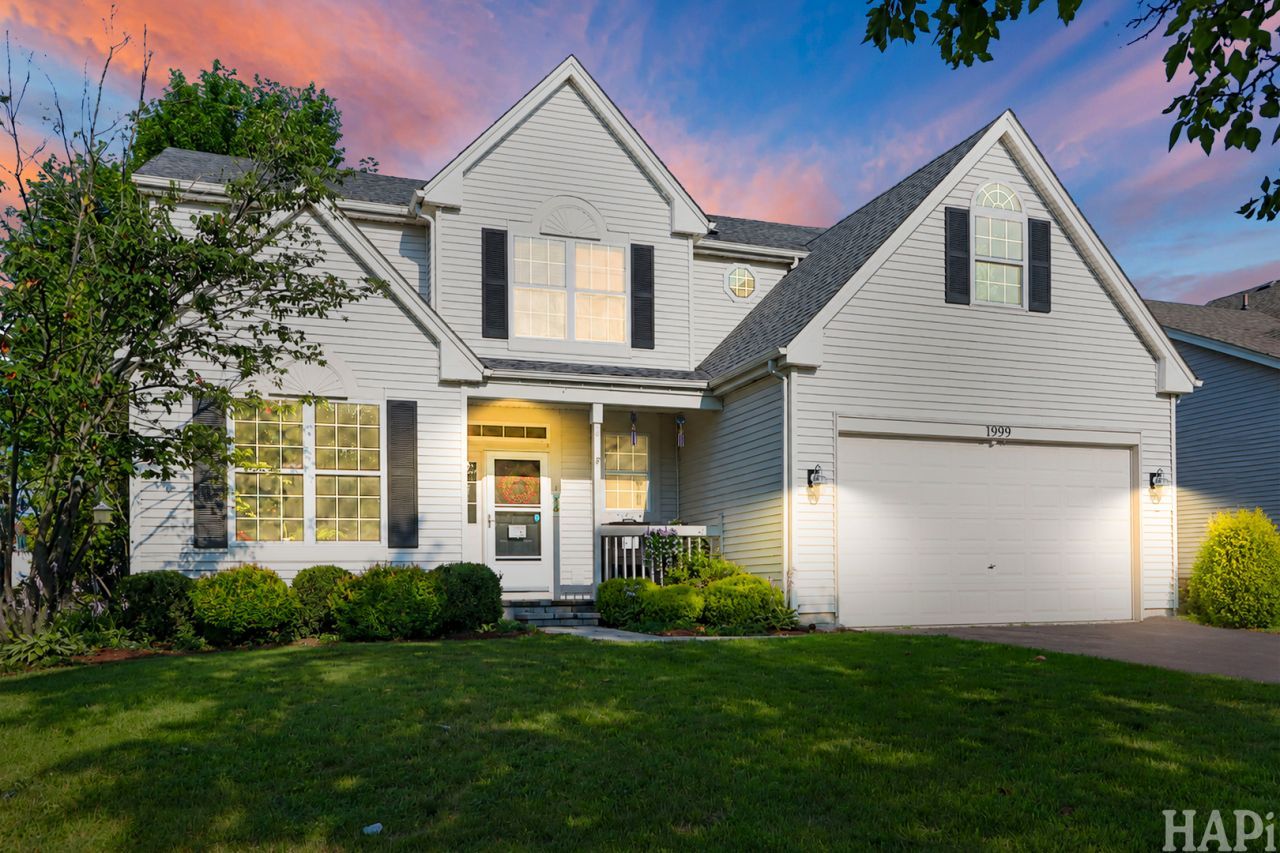
Located in the highly sought-after Valley Lakes neighborhood, this home is one you won't want to miss! The main level offers an open, spacious layout with soaring ceilings and a versatile bedroom or den, perfect for a home office or guest space. Upstairs, you'll find four generously sized bedrooms, walk-in closets, and a unique bonus room off one of the bedrooms, offering endless possibilities for a playroom, office, or cozy retreat. The full unfinished basement provides abundant storage or a blank canvas ready for your personal touch. Enjoy peace of mind with brand-new major mechanicals, including the roof, furnace, air conditioner, and water heater, making this home move-in ready with minimal maintenance for years to come. Step outside to a fully fenced backyard, the perfect space for entertaining or relaxing. This is a wonderful opportunity to own a spacious home in one of the area's most desirable neighborhoods!
Property Features
Property Type: Residential - Single Family
Basement: Unfinished, Full
Basement: Yes
Cooling: Central Air
Fireplaces: 1
Garage: 2
Heating: Natural Gas, Forced Air
Home Style: Contemporary
Lot Size: 0.17 Acres
Roof Type: Asphalt
Taxes: $9,321
Year Built: 2001
Amenities
Cathedral Ceiling(s)
Feature Descriptions
Additional rooms: Den, Bonus Room, Loft
Appliances: Range, Microwave, Dishwasher, Refrigerator, Washer, Dryer, Disposal
Association Includes: Snow Removal, Other
Bath Features: Separate Shower, Double Sink
Dining Room: Separate
Exterior: Vinyl Siding
Fireplace: Wood Burning, Gas Starter
Fireplace Location(s): Family Room
HOA Fee: 288/ Annually
Lot Dimensions: 60X120
Other Equipment: TV-Cable, Security System, CO Detectors, Ceiling Fan(s), Sump Pump
Parcel#: 05254010800000
Parking: Asphalt, Garage Door Opener, Yes, Garage Owned, Attached, Garage
Security: yes
Sewer: Public Sewer
Total Rooms: 11
Township: Grant
Water: Lake Michigan, Public
Room Sizes
Den: 15X10
Bonus Room: 12X8
Loft: 15X7
Bedroom 2: 12X11
Bedroom 3: 13X11
Bedroom 4: 11X11
Dining Room: 12X11
Family Room: 22X15
Kitchen: 13X11
Living Room: 15X12
Primary Bedroom: 19X12
Local Schools
High School: Grant Community High School
School District: District 124
Listed By / Shown By
Listed By
Agency Name: Compass
Agency Phone: 847-318-3718
Shown By
Agency Title: Key Realty
Agency Phone: 877-539-7589

Estimate Your Payment
Estimated Payment
$ 3,336.89 per month $2,433.27 Principal & Interest $776.75 Property Tax $126.88 Homeowner's Insurance
1999 W Windsor Drive | MLS# 12723688
This single family home located at 1999 W Windsor Drive, Round Lake, IL 60073 is currently listed for sale with an asking price of $435,000. This property was built in 2001 and has 4 bedrooms and 2 full and 1 partial baths with 2848 sq. ft. W Windsor Drive is located in the Valley Lakes subdivision within the District 124 school district. Search Valley Lakes real estate on www.ikeyrealty.com today.