
BEDS3
BATHS1 full 1 partial
SQUARE FEET1,752
MLS#1885521
STATUSComing Soon
PROPERTY TYPEResidential - Single Family
SCHOOLMiddletown
Property Description
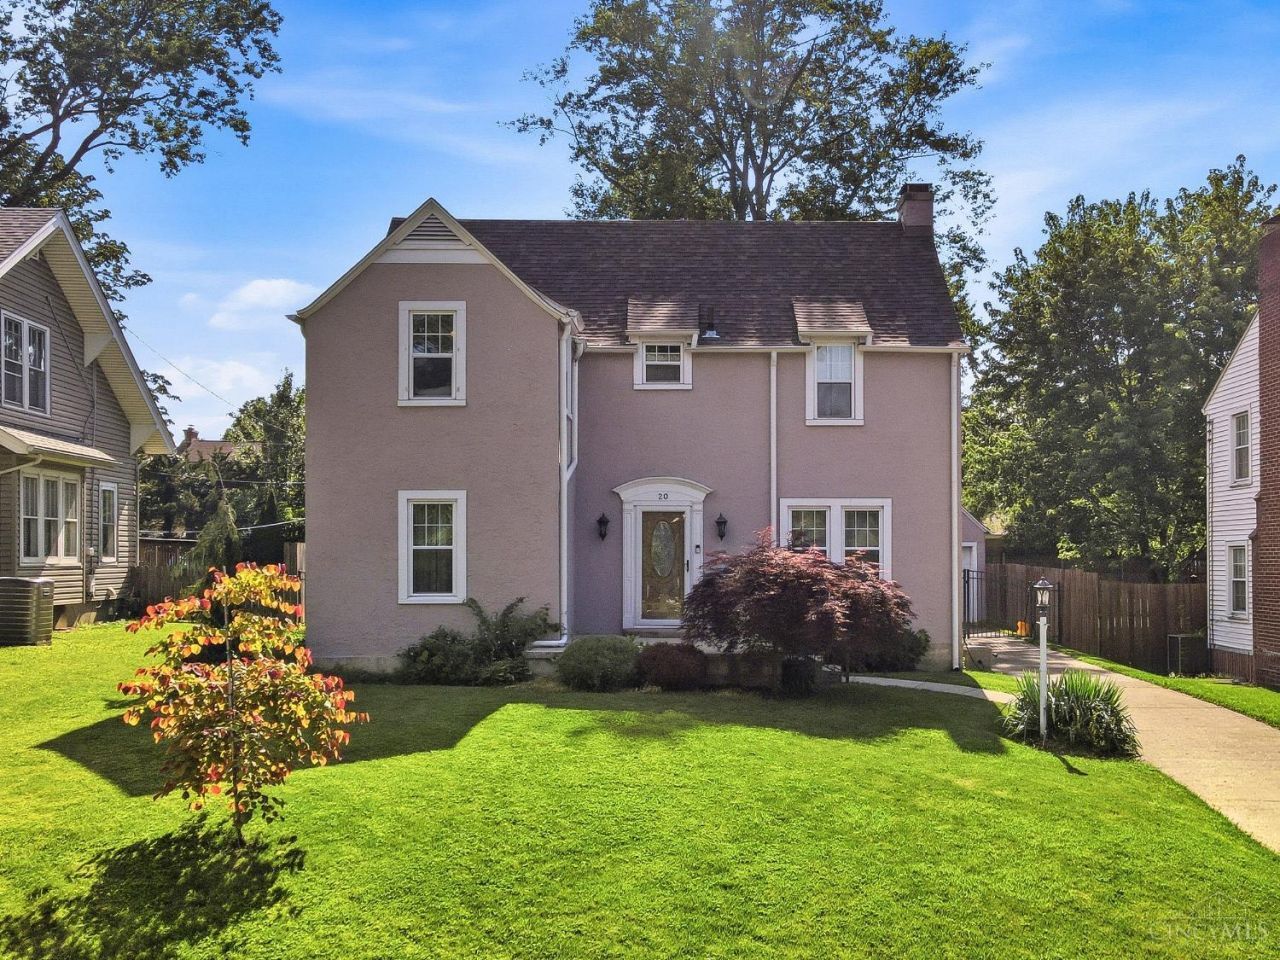
Welcome home to this beautifully updated 3-bedroom, 1.5-bath just steps from the park. Thoughtfully updated from top to bottom, this move-in-ready home blends modern updates with timeless charm. The stunning kitchen has been features quartz countertops, custom soft-close shaker cabinetry, designer backsplash, and stainless-steel appliances. This home offers a stylish gas fireplace that creates a warm and inviting living space. First-floor laundry adds everyday convenience, while the basement offers exceptional storage and endless potential for a recreation room, home gym, or media space. Outside, enjoy a private, fully fenced backyard and an oversized 3-car garageperfect for car enthusiasts, hobbyists, or additional storage. With quality finishes, extensive updates, and an unbeatable location! WELCOME HOME!
Property Features
Property Type: Residential - Single Family
Basement: Yes
Basement: Full
Cooling: Central Air
Fireplaces: 1
Garage: 3
Heating: Gas
Home Style: Transitional
Lot Size: 0.19 Acres
Roof Type: Shingle
Stories: 2.0
Taxes: $4,058
Year Built: 1929
Amenities
Patio
Feature Descriptions
Appliances: Dishwasher, Garbage Disposal, Oven/Range, Refrigerator
Basement Fatures: Unfinished
Days on Site: 1
Exterior: Stucco
Fireplace Features: Wood
Foundation: Poured
Garage/Carport: Garage Detached
Gas: Natural
Great Room: Bookcases, Fireplace
Kitchen: Quartz Counters, Solid Surface Ctr, Vinyl Floor, Gourmet, Island, Wood Cabinets
Parcel #: Q6531043000077
Parking: Driveway
Primary Bathroom: Tub w/Shower
Primary Bedroom: Wall-to-Wall Carpet
Rooms Total: 7
Sewer: Public Sewer
Tax Abatement: No
Water: Public
Water Heater: Gas
Window Features: Vinyl
Room Sizes
Primary Bedroom: 17 X 12 Level - 2
Bedroom 2: 15 X 12 Level - 2
Bedroom 3: 12 X 11 Level - 2
Dining Room: 14 X 11 Level - 1
Entry: 8 X 6 Level - 1
Great Room: 24 X 13 Level - 1
Laundry Room: 8 X 10 Level - 1
Local Schools
School District: Middletown
Listed By / Shown By
Listed By
Agency Name: RE/MAX Preferred Group
Agent Name: Leann Starks
Agency Phone: 513-474-6767
Shown By
Agency Title: Key Realty
Agency Phone: 877-539-7589

Estimate Your Payment
Estimated Payment
$ 2,333.31 per month $1,896.27 Principal & Interest $338.17 Property Tax $98.88 Homeowner's Insurance
20 Ardmore Drive | MLS# 1885521
This single family home located at 20 Ardmore Drive, Middletown, OH 45042 is currently listed for sale with an asking price of $339,000. This property was built in 1929 and has 3 bedrooms and 1 full and 1 partial baths with 1752 sq. ft. Ardmore Drive is located within the Middletown school district. Search Middletown real estate on www.ikeyrealty.com today.