
BEDS5
BATHS4 full 1 partial
SQUARE FEET6,710
MLS#1880574
STATUSActive
PROPERTY TYPEResidential - Single Family
SCHOOLCincinnati
Property Description
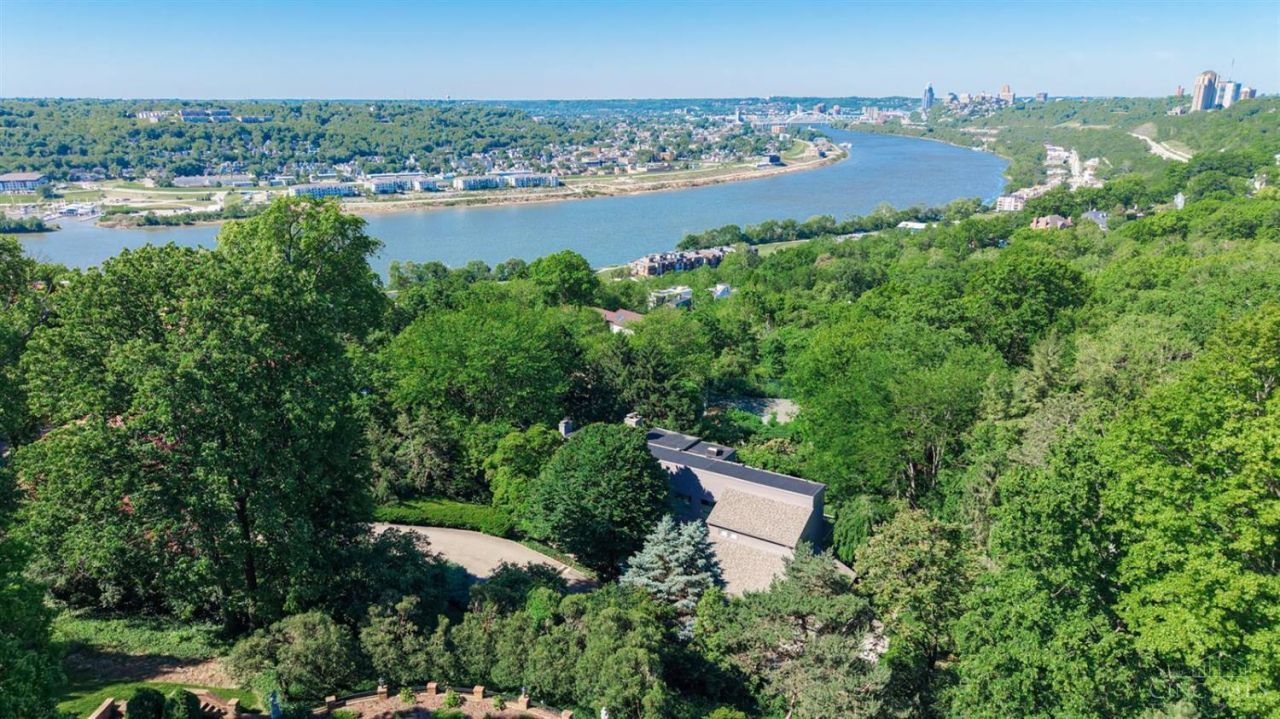
Exceptional opportunity on prestigious Grandin Lane in Hyde Park featuring breathtaking river and city views. Designed for elegant entertaining and everyday living, this swanky, sophisticated home offers expansive windows, multiple walkouts on every level, stylish neutral decor, gorgeous woodwork, hardwood floors, and custom built-ins throughout. Stunning white kitchen with breakfast room opens to gracious living and dining spaces highlighted by 4 fireplaces and two wet bars. Private primary suite features custom closets, and a glamour bath. Lower level includes a custom wine cellar and large recreation room leading to a tranquil gunite pool with built-in hot tub surrounded by lush landscaping and privacy. Elevator access to all 3 levels. Oversized 3-car garage with custom flooring and built-ins. Top-of-the-line updated mechanics complete this extraordinary 5-bedroom residence. Offers open 48 hrs, no escalation clauses, Seller preferred occupancy 8/15/2026.
Property Features
Property Type: Residential - Single Family
Basement: Yes
Basement: Full
Cooling: Central Air
Fireplaces: 4
Garage: 3
Heating: Forced Air, Gas
Home Style: Contemporary/Modern
Lot Size: 0.99 Acres
Roof Type: Shingle, Composition
Stories: 2.0
Taxes: $66,712
Year Built: 1981
Amenities
9Ft + Ceiling
Elevator
Balcony
Covered Deck/Patio
Deck
Patio
Porch
Sprinklers
Yard Lights
Feature Descriptions
Access: City Street
Appliances: Convection Oven, Dishwasher, Garbage Disposal, Gas Cooktop, Microwave, Refrigerator
Basement Fatures: Finished
Days on Site: 2
Exterior: Cedar, Wood Siding
Family Room: Bookcases, Walkout, Wood Floor
Fencing: Metal
Fireplace Features: Stone, Gas
Flex Rooms: Sauna, Bonus Room, Wine Cellar
Foundation: Poured
Garage/Carport: Oversized, Garage Attached
Gas: Natural
Kitchen: Quartz Counters, Eat-In, Walkout, Gourmet, Island, Wood Cabinets, Wood Floor
Mechanical Systems: Garage Door Opener, Security System
Miscellaneous: Cable, Recessed Lights
Parcel #: 0480003005100
Parking: Off Street, Driveway
Primary Bathroom: Built-In Shower Seat, Shower, Double Shower, Tile Floor, Double Vanity, Tub, Marb/Gran/Slate
Primary Bedroom: Bath Adjoins, Walk-in Closet, Dressing Area, Wall-to-Wall Carpet, Sitting Room
Rooms Total: 12
Sauna: Yes
Security: yes
Sewer: Public Sewer
Smart Technology: Garage Door Opener, Security
Special View Info: City, River, Woods
SQFT Basement: 2488
Swimming Pool: Yes
Swimming Pool: Gunite, Heated, In-Ground, Tile
Tax Abatement: No
Water: Public
Water Heater: Gas
Window Features: Picture, Slider, Casement, Double Hung, Wood
Room Sizes
Primary Bedroom: 19 X 19 Level - 2
Bedroom 2: 20 X 12 Level - 2
Bedroom 3: 21 X 11 Level - 2
Bedroom 4: 17 X 12 Level - Lower
Bedroom 5: 17 X 12 Level - Lower
Breakfast Room: 16 X 11 Level - 1
Dining Room: 25 X 20 Level - 1
Entry: 12 X 8 Level - 1
Family Room: 28 X 21 Level - 1
Living Room: 27 X 17 Level - 1
Laundry Room: 17 X 10 Level - Lower
Recreation Room: 34 X 20 Level - Lower
Local Schools
School District: Cincinnati
Listed By / Shown By
Listed By
Agency Name: Sibcy Cline, Inc.
Agent Name: Beth Bokon Onthank
Agency Phone: 513-793-2121
Shown By
Agency Title: Key Realty
Agency Phone: 877-539-7589

Estimate Your Payment
Estimated Payment
$ 30,566.32 per month $23,767.70 Principal & Interest $5,559.33 Property Tax $1,239.29 Homeowner's Insurance
20 Grandin Lane | MLS# 1880574
This single family home located at 20 Grandin Lane, Cincinnati, OH 45208 is currently listed for sale with an asking price of $4,249,000. This property was built in 1981 and has 5 bedrooms and 4 full and 1 partial baths with 6710 sq. ft. Grandin Lane is located within the Cincinnati school district. Search Cincinnati real estate on www.ikeyrealty.com today.