
BEDS4
BATHS2 full
MLS#1879733
STATUSActive
PROPERTY TYPEResidential - Single Family
SCHOOLHillsboro
Property Description
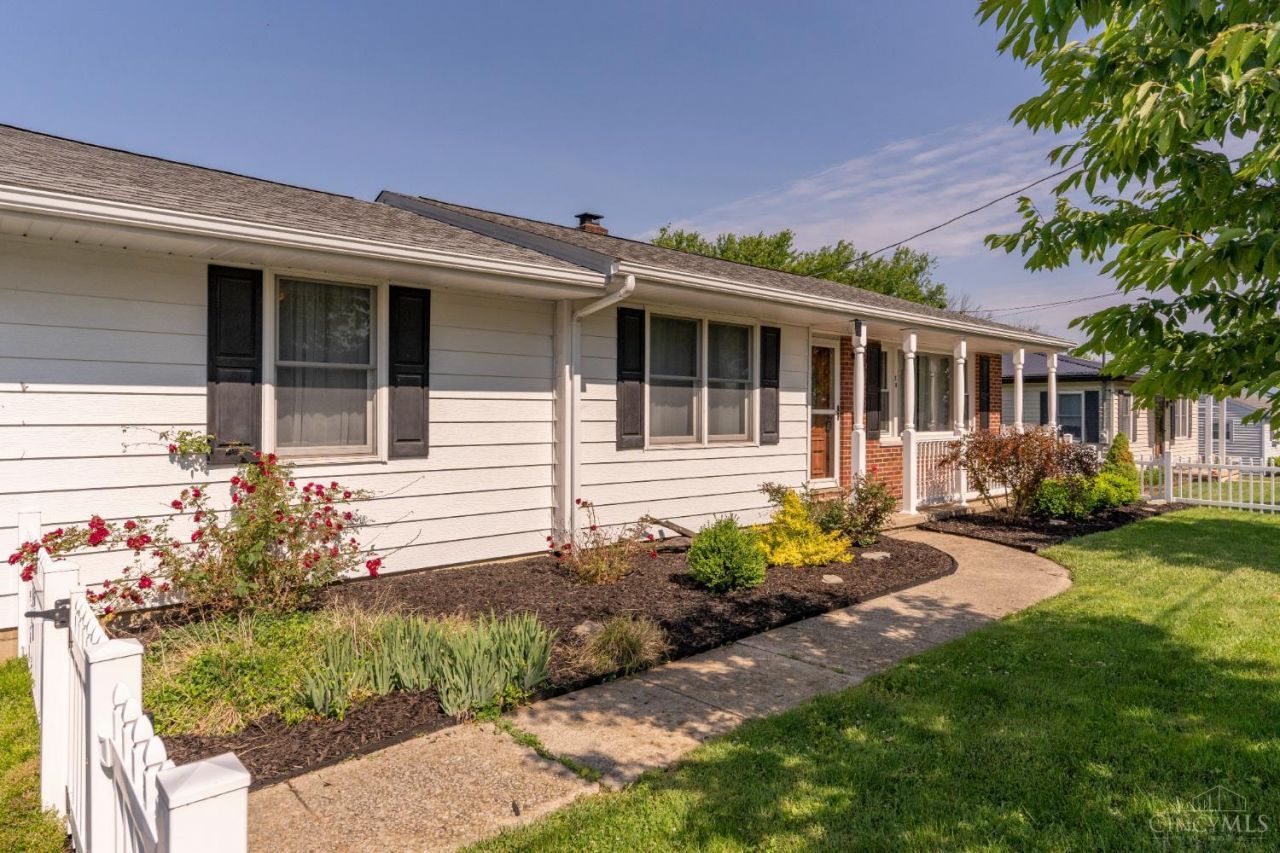
You have to see just how spacious this home really is! With an unbelievable amount of space, the main floor features 3 bedrooms, a full bath, kitchen, living room, and laundry all on one level. The basement offers even more room with a large rec/family room, office space or potential 4th bedroom, plus space that could easily be turned into a kitchenette. Outside, you'll love the blacktop driveway, double lot, and two detached buildings offering endless possibilities for storage, hobbies, or workshop space.
Property Features
Property Type: Residential - Single Family
Basement: Full
Basement: Yes
Cooling: Central Air
Fireplaces: 1
Garage: 2
Heating: Forced Air, Gas
Home Style: Ranch
Lot Size: 0.62 Acres
Roof Type: Shingle
Stories: 1.0
Taxes: $1,750
Year Built: 1954
Amenities
Covered Deck/Patio
Feature Descriptions
Access: City Street
Appliances: Dryer, Oven/Range, Refrigerator, Washer
Basement Fatures: Finished, Walkout
Buildings: Workshop
Days on Site: 8
Exterior: Brick, Vinyl Siding
Fencing: Vinyl
Fireplace Features: Gas
Foundation: Block
Garage/Carport: Built in, Garage Detached
Gas: Natural
Kitchen: Eat-In, Wood Cabinets, Laminate Floor
Miscellaneous: Home Warranty
Parcel #: 25-38-001-068.00
Parking: Driveway
Primary Bathroom: Tub w/Shower
Primary Bedroom: Wall-to-Wall Carpet
Rooms Total: 8
Sewer: Public Sewer
Special View Info: City
Tax Abatement: No
Water: Public
Water Heater: Gas
Window Features: Wood
Room Sizes
Primary Bedroom: 13 X 13 Level - 1
Bedroom 2: 13 X 12 Level - 1
Bedroom 3: 11 X 12 Level - 1
Bedroom 4: 14 X 10 Level - Basement
Living Room: 19 X 12 Level - 1
Laundry Room: 9 X 6 Level - 1
Recreation Room: 30 X 25 Level - Basement
Local Schools
School District: Hillsboro
Listed By / Shown By
Listed By
Agency Name: Walker Real Estate Advisors
Agent Name: Rebecca Oglesby
Agency Phone: 937-725-0595
Shown By
Agency Title: Key Realty
Agency Phone: 877-539-7589

Estimate Your Payment
Estimated Payment
$ 1,846.71 per month $1,616.58 Principal & Interest $145.83 Property Tax $84.29 Homeowner's Insurance
20 Highland Drive | MLS# 1879733
This single family home located at 20 Highland Drive, Hillsboro, OH 45133 is currently listed for sale with an asking price of $289,000. This property was built in 1954 and has 4 bedrooms and 2 full baths. Highland Drive is located within the Hillsboro school district. Search Hillsboro real estate on www.ikeyrealty.com today.