
BEDS4
BATHS2 full 2 partial
SQUARE FEET4,325
MLS#20254787
STATUS
PROPERTY TYPEResidential - Single Family
SCHOOLNorwalk
Property Description
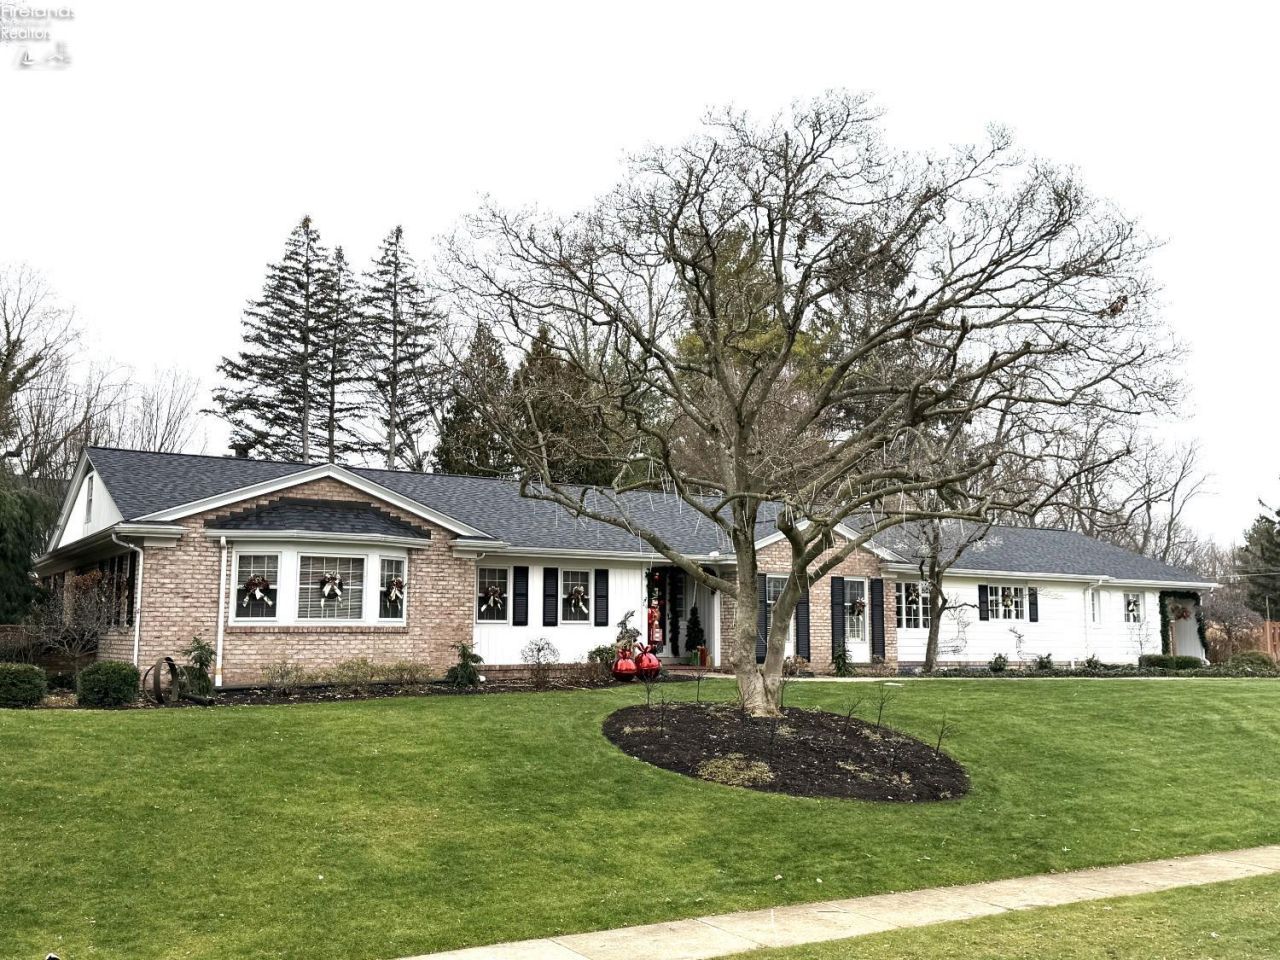
This stunning Southside ranch delivers space, style, and exceptional indoor-outdoor living with 4,325 square feet of finished main floor space. The home features 4 bedrooms, 2 full and 2 half bathrooms, highlighted by a large primary bedroom with private ensuite. Hardwood floors, solid surface countertops, and an updated open-concept kitchen elevate the main living area, which flows seamlessly into a large family room featuring a gas fireplace. The finished basement expands the living space even further, ideal for a media room, gym, or guest area. Enjoy the beautifully designed backyard with a heated in-ground pool, stamped concrete, outdoor fireplace, and bar and grill area. A 2-car attached garage, extra 2-car detached garage and irrigation system completes this exceptional property. Call today to schedule your private tour!
Property Features
Property Type: Residential - Single Family
Cooling: Central
Heating: Gas
Home Style: 1 Story
Lot Size: 0.54 Acres
Roof Type: Asphalt
Stories: 1.0
Year Built: 1960
Feature Descriptions
Basement Features: Finished
Days on Site: 153
Exterior: Aluminum, Brick, Vinyl Siding
Features: Dishwasher, Fireplace:Wood Burn, Range, Refrigerator
Formal Dining: Yes
HOA Fee: 0.00
Parking Notes: Attached, Detached, Heated
Sewer: Public Sewer
Water: Public
Room Sizes
Primary: 22.80x18.70 Level - Main
Bedroom 2: 16x13.50 Level - Main
Bedroom 3: 15x13 Level - Main
Bedroom 4: 13x12 Level - Main
Dining Room: 18x15 Level - Main
Family Room: 21x19 Level - Main
Foyer: 18x8
Kitchen: 24x14 Level - Main
Living Room: 21x15 Level - Main
Bonus Room,Office,Recreation Room: 15x12 Level - Main
Local Schools
School District: Norwalk
Listed By / Shown By
Listed By
Agency Name: Ewell & Associates
Shown By
Agency Title: Key Realty
Agency Phone: 877-539-7589

Estimate Your Payment
Estimated Payment
$ 4,531.16 per month $4,306.60 Principal & Interest $0.00 Property Tax (data not provided by mls) $224.55 Homeowner's Insurance
20 James Street | MLS# 20254787
This single family home located at 20 James Street, Norwalk, OH 44857 is currently listed for sale with an asking price of $769,900. This property was built in 1960 and has 4 bedrooms and 2 full and 2 partial baths with 4325 sq. ft. James Street is located within the Norwalk school district. Search Norwalk real estate on www.ikeyrealty.com today.