
BEDS5
BATHS3 full 1 partial
SQUARE FEET3,392
MLS#26035022
STATUSActive
PROPERTY TYPEResidential - Single Family
SUBDIVISIONCottages at Lites Woods
SCHOOLPentwater
Property Description
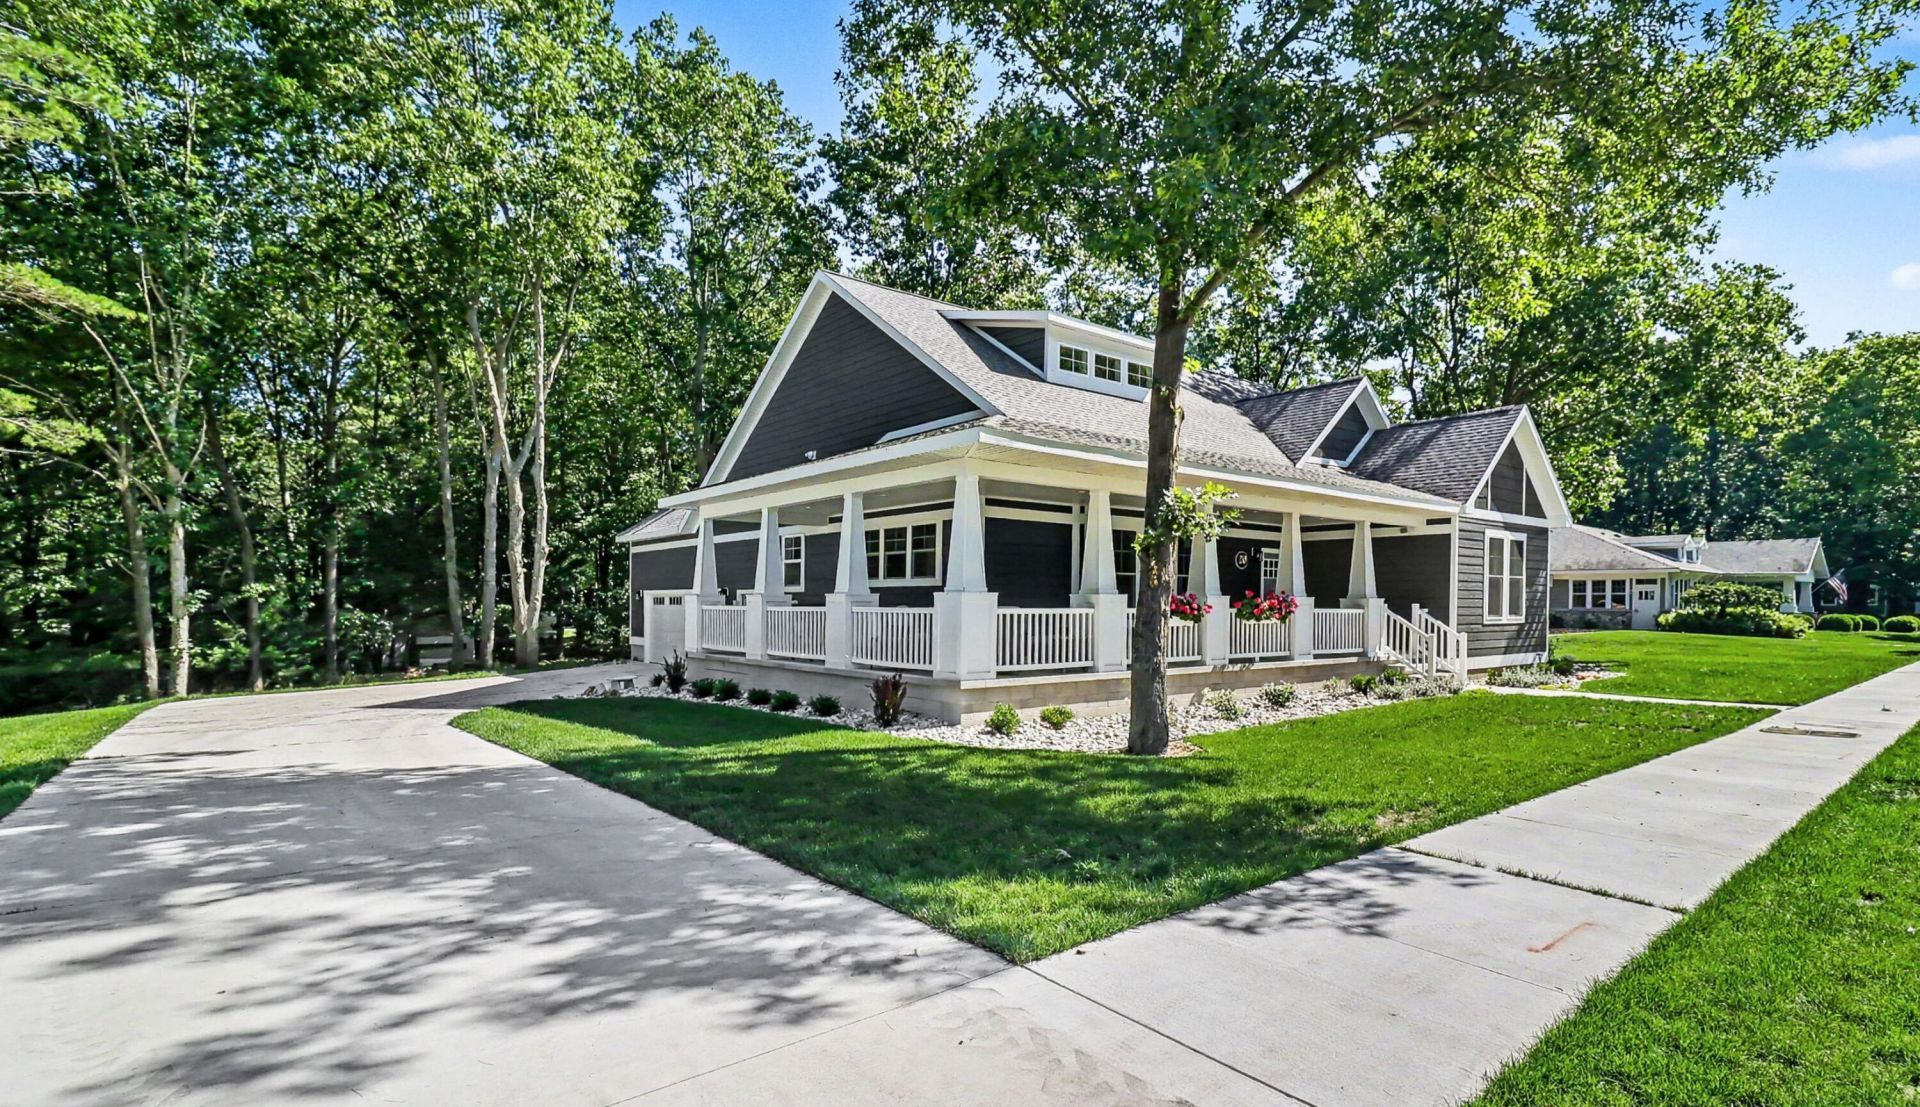
Custom Quality in this Gorgeous Lites Woods Home in Pentwater Village. The details begin as you walk up onto the oversized wraparound front porch with plenty of room to entertain, grill or lounge in the shade. This home features high ceilings, carefully crafted built-ins, along with a very large floor plan to fit all the family or friends. Kitchen finishes include hard surface counters, built-in oven, cook top and stainless appliances. If you are a master chef, baker, or culinary enthusiast, one special feature you dont see often is a prep kitchen that expands the functionality of this beautiful space. Soaring stone gas fireplace in the living room with custom built-in bar area to add convenience near the 3 season porch with access to the backyard. You will be impressed by the Primary suite with its adjacent private porch, walk-in closet, heated bathroom floors, tiled shower, and jet tub, truly a peaceful relaxing space. There is a second ensuite bedroom on the main floor also offering heated bathroom floors along with a walk-in tiled shower! The full lower level has 2 egress bedrooms along with a shared bath and an open concept family room and plenty of dry storage. Craftsmanship along with thoughtful design are captured throughout this beautiful home. HOA includes a top of the line facility with exercise room, private locker rooms, library, kitchen with meeting room, as well as an amazing outdoor pool with generous seating and lounging areas. All this located directly adjacent to this home for the convenience of a back yard experience without the maintenance.
Property Features
Property Type: Residential - Single Family
Basement: Full
Cooling: Central Air
Fireplaces: 1
Garage: 2 car attached
Heating: Forced Air
Home Style: Craftsman
Lot Size: 0.23 Acres
Roof Type: Composition, Shingle
Taxes: $3,530
Year Built: 2025
Feature Descriptions
Accessibility: Rocker Light Switches,36 Inch Entrance Door,36 or + Hallway, Low Threshold Shower
Appliances: Bar Fridge, Cooktop, Dishwasher, Dryer, Microwave, Oven, Refrigerator, Washer
Association Amenities: Clubhouse, Fitness Center, Library, Meeting Room, Playground, Pool, Other
Association Fee Includes: Other, Snow Removal, Lawn/Yard Care, Cable/Satellite
Days on Site: 2
Exterior: HardiPlank Type
Fireplace: Gas Log, Living Room
Fireplace Y/N: Yes
Flooring: Carpet
HOA: Yes
HOA Fee: 1767/Quarterly
Interior: Ceiling Fan(s), Garage Door Opener, Center Island, Pantry
Laundry: Main Level, Other, Sink
Lot: Sidewalk, Wooded, Site Condo
Lot Dimensions: 100 x100
Parcel Number: 044-362-020-00
Parking: Garage Faces Side, Garage Door Opener, Attached
Patio/Porch: 3 Season Room, Covered, Deck, Porch(es)
Road Surface: Paved
Rooms Total: 9
Sewer: Public
Sub Type: Single Family Residence
Utilities: Natural Gas Connected, Cable Connected, High-Speed Internet
Water: Public
Window: Screens, Insulated Windows
Wooded: Yes
Local Schools
School District: Pentwater
Listed By / Shown By
Listed By
Agency Name: Coldwell Banker Woodland Schmidt-Hart
Agent Name: Brianne M Klotz
Shown By
Agency Title: Key Realty
Agency Phone: 877-539-7589
 | The property comes from the Member MLS's of the Michigan Regional Information Center, LLC (MichRIC). Copyright 2026 Michigan Regional Information Center, LLC (MichRIC). All rights reserved. Information deemed reliable, but not guaranteed. Data Last Updated 07/12/2026. |
Estimate Your Payment
Estimated Payment
$ 5,290.86 per month $4,749.06 Principal & Interest $294.17 Property Tax $247.63 Homeowner's Insurance
20 Kenneth Street | MLS# 26035022
This single family home located at 20 Kenneth Street, Pentwater, MI 49449 is currently listed for sale with an asking price of $849,000. This property was built in 2025 and has 5 bedrooms and 3 full and 1 partial baths with 3392 sq. ft. Kenneth Street is located in the Cottages at Lites Woods subdivision within the Pentwater school district. Search Cottages At Lites Woods real estate on www.ikeyrealty.com today.