
BEDS2
BATHS1 full
SQUARE FEET1,056
MLS#12747867
STATUSNew
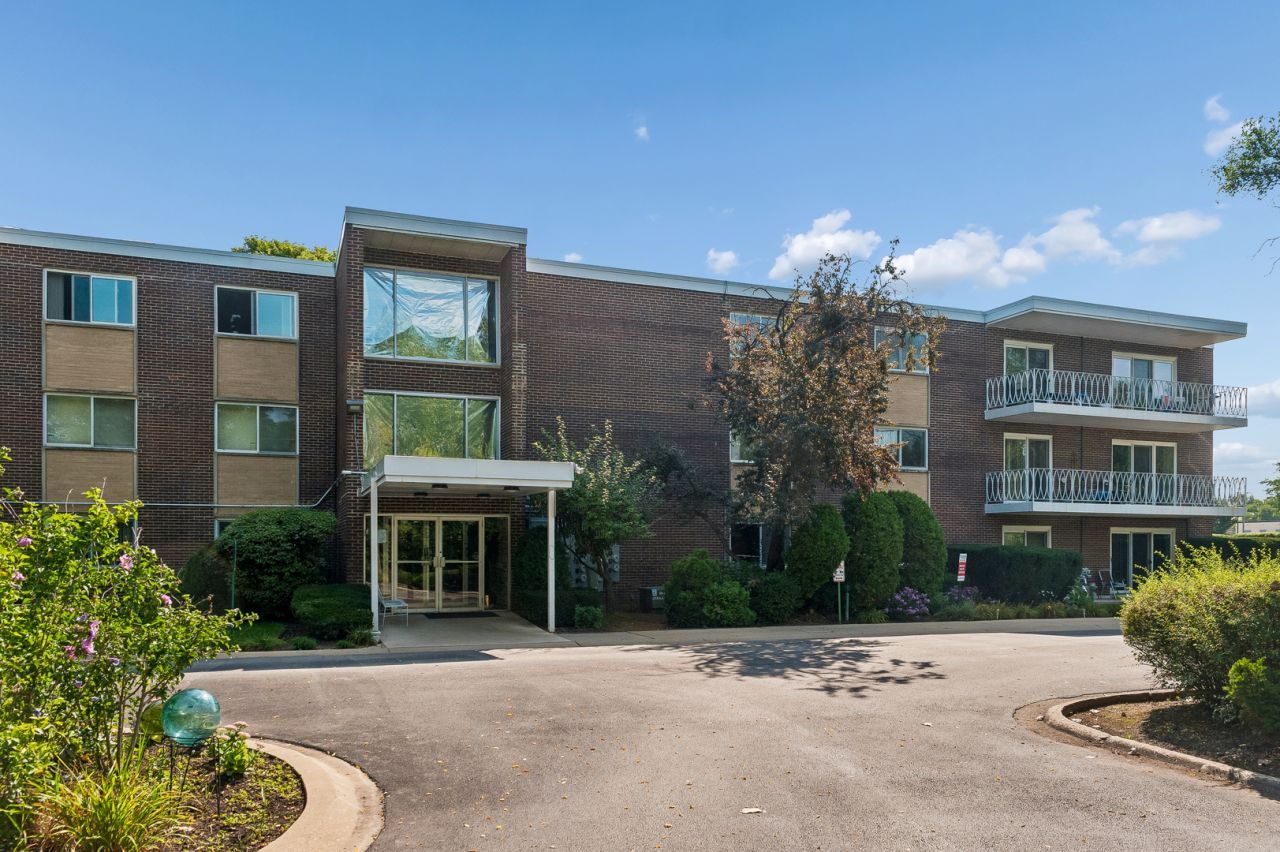
PROPERTY TYPEResidential - Condominium
SCHOOLDistrict 214
Property Description
Enjoy quiet living! A great opportunity to live in this peaceful 55+ community! This 2 bed 1 bath unit is spacious and boasts recent updates. Newer flooring and paint throughout the home. The kitchen features granite countertops and high quality cabinets! The bathroom also was remodeled to have a walk-in shower which is extremely convenient! The living space also has access to a spacious private balcony which shows a great view outside! This unit also includes a storage space in the basement and a garage space in this community's private garage! This community is in close proximity to public transportation, shopping, and food. This community does not permit rentals and this unit is sold with 'as-is' condition.
Property Features
Property Type: Residential - Condominium
Basement: None
Cooling: Central Air
Garage: 1
Heating: Electric
Lot Size: COMMON
Roof Type: Rubber
Stories: 3.0
Taxes: $2,744
Year Built: 1968
Feature Descriptions
Additional rooms: Walk In Closet
Association Includes: Water, Parking, Insurance, Security, Exercise Facilities, Exterior Maintenance, Lawn Care, Scavenger, Snow Removal
Exterior: Brick
HOA Fee: 283/ Monthly
Lot Dimensions: COMMON
Parcel#: 03024100851006
Parking: Yes, Garage Owned, Detached, Garage
Sewer: Public Sewer
Total Rooms: 5
Township: Wheeling
Water: Lake Michigan
Room Sizes
Walk In Closet: 5X6
Bedroom 2: 11X13
Dining Room: 10X9
Kitchen: 7X8
Living Room: 15X17
Primary Bedroom: 11X13
Local Schools
Elementary School: Walt Whitman Elementary School
School District: District 214
Listed By / Shown By
Listed By
Agency Name: Baird & Warner
Agency Phone: 847-724-1855
Shown By
Agency Title: Key Realty
Agency Phone: 877-539-7589

Estimate Your Payment
Estimated Payment
$ 1,517.57 per month $1,225.02 Principal & Interest $228.67 Property Tax $63.88 Homeowner's Insurance
200 Deborah Lane , Unit 6A | MLS# 12747867
This condo located at 200 Deborah Lane , Unit 6A, Wheeling, IL 60090 is currently listed for sale with an asking price of $219,000. This property was built in 1968 and has 2 bedrooms and 1 full baths with 1056 sq. ft. Deborah Lane , Unit 6A is located within the District 214 school district. Search Wheeling real estate on www.ikeyrealty.com today.