
BEDS3
BATHS2
SQUARE FEET1,715
MLS#20265305
STATUSActive
PROPERTY TYPEResidential - Single Family
SUBDIVISIONElk Run MHC
Property Description
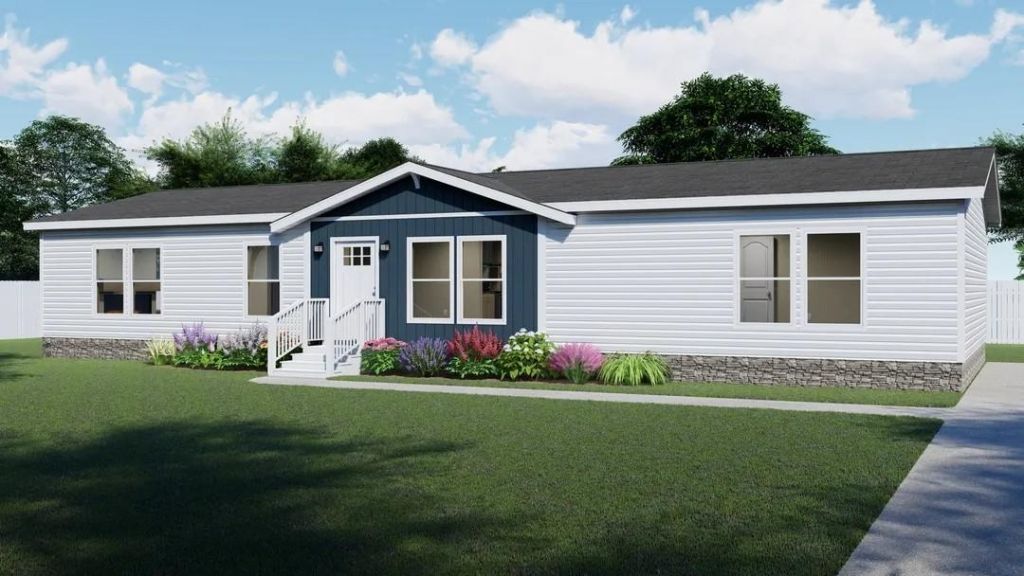
Brand new 2027 Sulfur Springs B Bonnet in beautiful Rifle, Colorado! This 4 bed, 2 bath double-wide offers 1,715 sq ft of open, comfortable living on a leased lot in Rifle's Elk Run community. Spacious living area and an eat-in kitchen with refrigerator, gas stove, dishwasher, and range hood included. Rifle sits in the Colorado River Valley on Colorado's Western Slope - minutes to the triple waterfall and hiking trails at Rifle Falls State Park, boating and fishing at Rifle Gap State Park, world-renowned sport climbing at Rifle Mountain Park, plus mountain biking and big-game hunting, with an easy I-70 drive to skiing at Sunlight Mountain Resort and Aspen/Snowmass. Never lived in and ready October 30, 2026. Leased-lot community - buyer to verify lot rent and community approval.
Property Features
Property Type: Residential - Single Family
Basement: Crawl Space
Cooling: Central Air
Heating: Forced Air
Home Style: Ranch
Lot Size: 0.20 Acres
Roof Type: Asphalt, Composition
Stories: 1.0
Year Built: 2026
Amenities
Main Level Primary
None
Feature Descriptions
Appliances: Dishwasher, Other, Range Hood, See Remarks
Days on Site: 3
Exterior: Manufactured, Masonite
Flooring: Luxury Vinyl, Luxury VinylPlank
HOA Fee: $925/ Monthly
Laundry: Laundry Room, Dryer Hookup
Lot Dimensions: 40X100
Parcel#: 00000
Sewer: Connected
Water: Public
Zoning: Residential
Room Sizes
Living Room: 17 X13 Level - Main
Laundry: 6 X12 Level - Main
Kitchen: 14 X12 Level - Main
Bedroom 3: 10 X10 Level - Main
Primary Bedroom: 15 X13 Level - Main
Other: 10 X9 Level - Main
Bedroom 2: 10 X10 Level - Main
Local Schools
High School: Rifle
Middle School: Rifle
Elementary School: Graham Elementary
Listed By / Shown By
Listed By
Agency Name: RE/MAX 4000, INC
Agency Phone: 970-241-4000
Shown By
Agency Title: Key Realty
Agency Phone: 877-539-7589

Estimate Your Payment
Estimated Payment
$ 1,441.33 per month $1,369.90 Principal & Interest $0.00 Property Tax (data not provided by mls) $71.43 Homeowner's Insurance
200 W 20th Street, Unit D16 | MLS# 20265305
This single family home located at 200 W 20th Street, Unit D16, Rifle, CO 81650 is currently listed for sale with an asking price of $244,900. This property was built in 2026 and has 3 bedrooms with 1715 sq. ft. W 20th Street, Unit D16 is located in the Elk Run MHC subdivision. Search Elk Run MHC real estate on www.ikeyrealty.com today.