
BEDS0
BATHS1 full
SQUARE FEET385
MLS#260009843
STATUSActive
PROPERTY TYPEResidential - Condominium
SUBDIVISIONTown Of Reno
Property Description
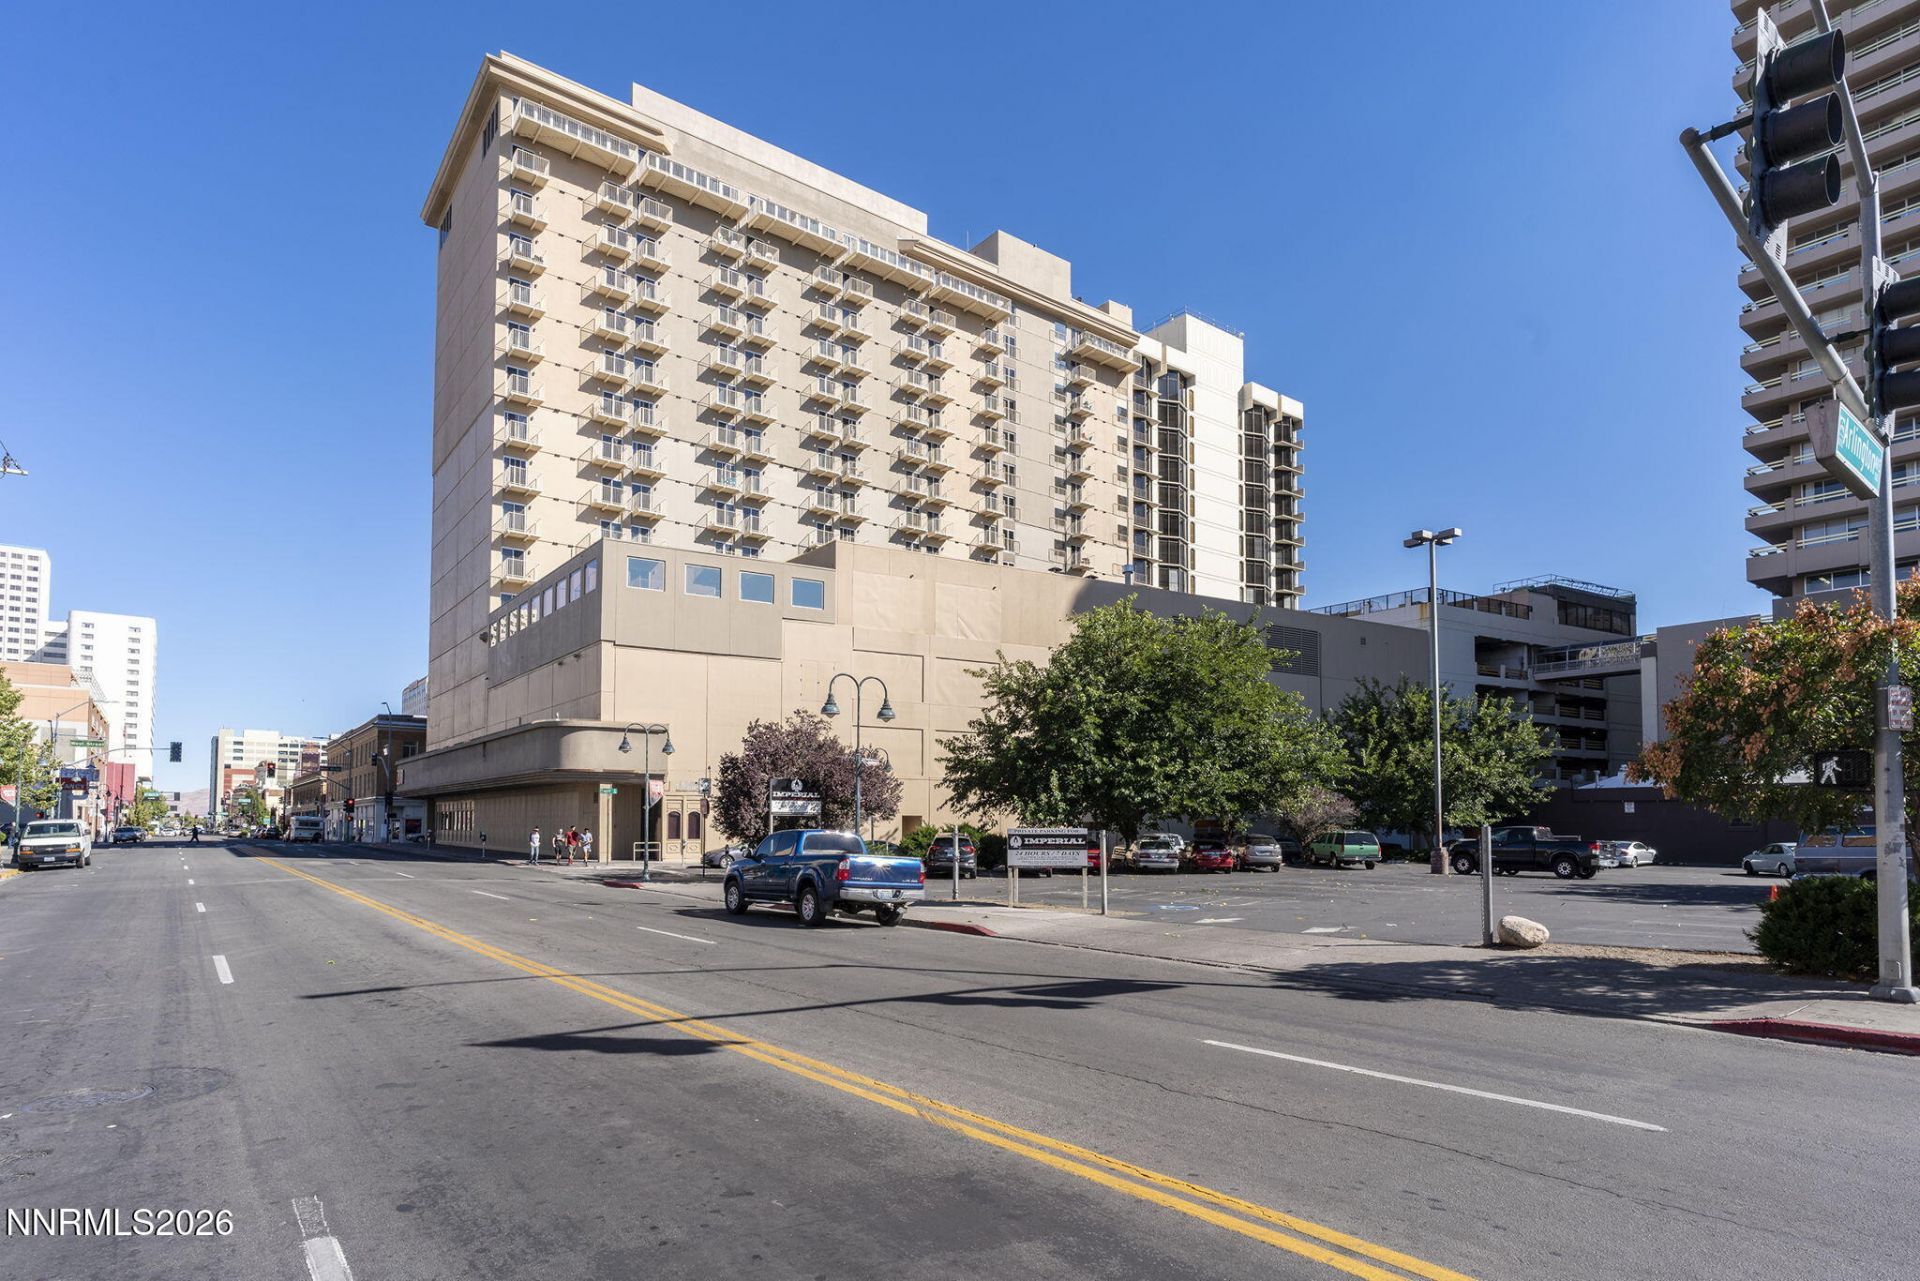
Prime Downtown Reno Living at Riverwalk Condominiums! Experience effortless urban living in this light-filled studio condominium featuring an open, versatile floor plan designed for maximum efficiency. Enjoy stunning city vistas and views toward Greater Nevada Field right from your space. Located in the heart of Downtown Reno's vibrant Riverwalk District, you're steps from top dining, riverfront parks, coffee shops, and entertainment. Building amenities offer supreme comfort and convenience, including secure underground parking, a swimming pool, fitness center, and peaceful outdoor lounge areas. Whether you're seeking a low-maintenance primary residence, a flexible city crash pad, or a smart investment, this condo delivers location and lifestyle in one sleek package.
Property Features
Property Type: Residential - Condominium
Cooling: Central Air
Garage: 1
Heating: Forced Air
Lot Size: 0.01 Acres
Roof Type: Flat
Stories: 1.0
Taxes: $711
Year Built: 1978
Amenities
High Ceilings
Elevator
No Interior Steps
Balcony
Feature Descriptions
Additional Rooms: None
Association Fee Includes: Maintenance Grounds, Trash
City Limits: Yes
Construction Type: Other
Cooling Y/N: Yes
Days on Site: 45
Dining: None
Exterior: Other
Flooring: Ceramic Tile
Foundation: Slab
Heating Y/N: Yes
HOA Amenities: Barbecue, Elevator(s), Fitness Center, Pool, Security, Spa/Hot Tub, Storage, Parking
HOA Fee: $750/MonthlyAppliances:
HOA Y/N: Yes
Kitchen: Built-In Dishwasher, Built-In Microwave, Disposal
Laundry Features: Laundry Closet
Living Room: Great Room, High Ceilings
Lot Features: Other
Master Bedroom: None
OtherStructures: None
Parcel #: 011-493-29
Parking: Garage, Under Building
Patio/Porch: Deck, None
Pool Features: Heated, Outdoor Pool
Road Frontage: City Street
Road Responsibility: Public Maintained Road
Security Features: None
Sewer: Public Sewer
Special View Info: City
Sprinklers: None
SQFT Living: 385
Swimming Pool: Yes
Utilities: Electricity Connected, Sewer Connected, Water Connected, Cellular Coverage, Internet Available
Water: Public
Water Rights Y/N: No
Window Features: Aluminum Frames
Local Schools
High School: Reno
Middle School: Swope
Elementary School: Hunter Lake
Listed By / Shown By
Listed By
Agency Name: Keller Williams Group One Inc.
Agent Name: Jason Kirby
Agency Phone: 775-823-8787
Agent Phone: 775-830-2823
Shown By
Agency Title: Key Realty
Agency Phone: 877-539-7589

Estimate Your Payment
Estimated Payment
$ 1,265.75 per month $1,146.71 Principal & Interest $59.25 Property Tax $59.79 Homeowner's Insurance
200 W 2nd Street, Unit 504 | MLS# 260009843
This condo located at 200 W 2nd Street, Unit 504, Reno, NV 89501 is currently listed for sale with an asking price of $205,000. This property was built in 1978 and with 385 sq. ft. W 2nd Street, Unit 504 is located in the Town Of Reno subdivision. Search Town Of Reno real estate on www.ikeyrealty.com today.