
BEDS5
BATHS2 full 1 partial
SQUARE FEET2,832
MLS#202633826
STATUSActive
PROPERTY TYPEResidential - Single Family
SUBDIVISIONPine Valley Country Club
SCHOOLNorthwest Allen County
Property Description
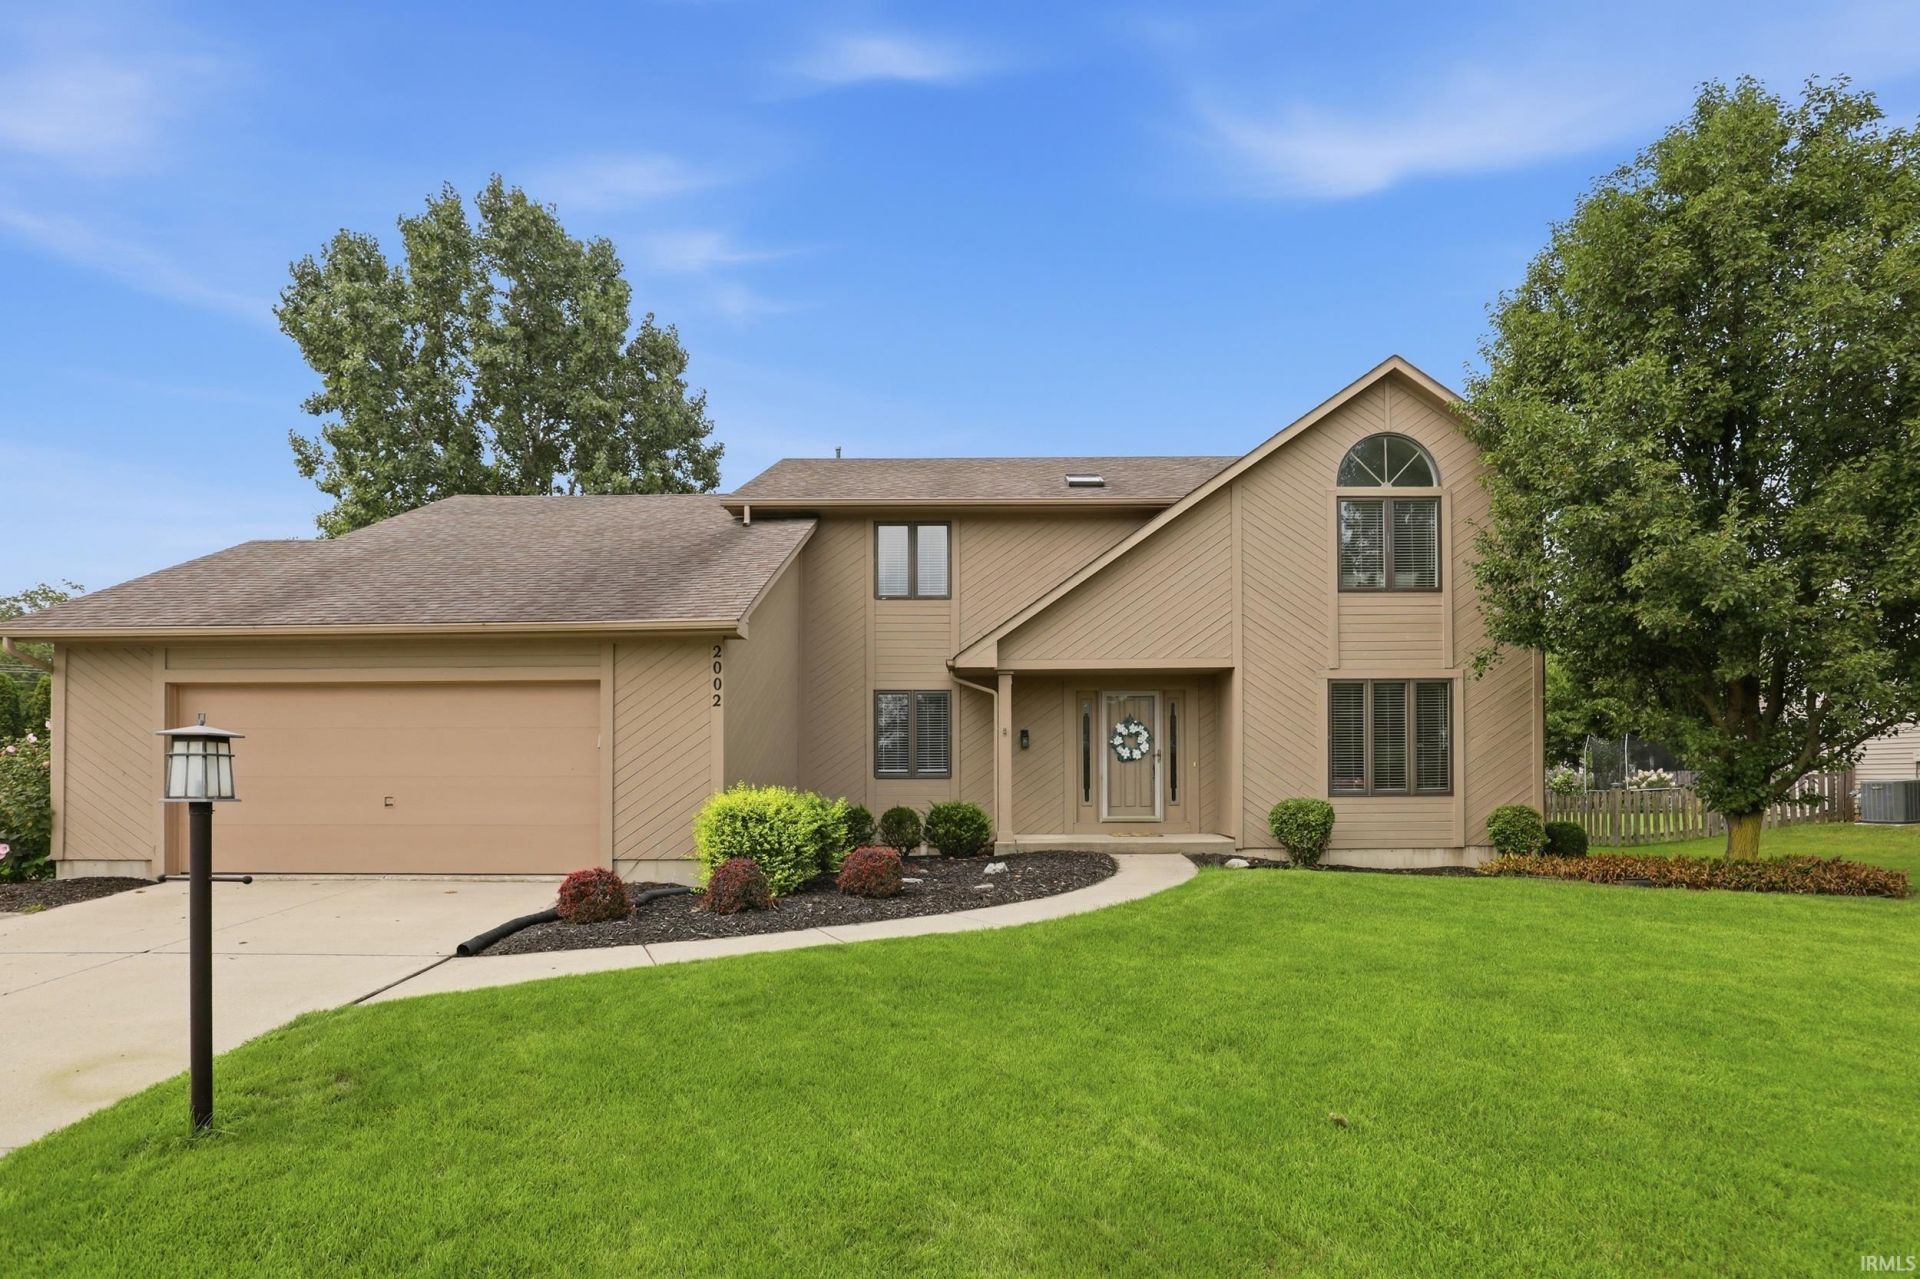
**Open House Thursday 8/27 from 5:00-7:00pm**An amazing opportunity for a turn key 5 bedroom home with basement in prestigious Pine Valley Country Club! The property has been pre-inspected, and the report is available, so buy with confidence and no surprises! Built for entertaining, this immaculately maintained home boasts a formal living room, dining room, first floor office (5th bedroom), eat in kitchen area, and beautiful great room with a fireplace. Upstairs, you'll find 4 bedrooms, 2 full bathrooms, and a beautiful and spacious ensuite. The finished basement is a great space to relax or host guests, with a huge unfinished portion for all your storage needs. Additional amenities include the private basketball court in back that could also function as a great entertaining space, a newer water heater and radon mitigation system. Zoned for desirable NWAC schools, close to Kroger, Pine Valley Country Club, Dupont Hospital, and Parkview Hospital, this home is the total package. Be sure to take the 3D virtual tour and then book your private showing before its gone!
Property Features
Property Type: Residential - Single Family
Basement: Yes
Basement: Partial Basement, Partially Finished
Cooling: Central Air
Fireplaces: 1
Garage: 2 car attached
Heating: Gas, Forced Air
Lot Size: 0.28 Acres
Stories: 2.0
Taxes: $3,361
Year Built: 1987
Feature Descriptions
Above Grade Finished SQFT: 2384
Below Grade Finished SQFT: 448
Days on Site: 8
Exterior: Vinyl, Wood
Fireplace: Family Rm, Wood Burning
Garage SQFT: 552
HOA Fees($): $250/ Annually
Lot: Level
Lot Dimensions: 95X130
Number of Rooms: 8
Sale Inclusions: Dishwasher, Microwave, Refrigerator, Range-Electric
Sewer: City
Total Finished SQFT: 2832
Water: City
Room Sizes
Bedroom 1: 13x14 Level - Upper
Bedroom 2: 13x11 Level - Upper
Bedroom 3: 17x11 Level - Upper
Bedroom 4: 14x12 Level - Upper
Bedroom 5: 12x11 Level - Main
Breakfast Room: 10x12 Level - Main
Dining Room: 13x11 Level - Main
Family Room: 19x16 Level - Main
Rec. Room: 16x28 Level - Basement
Kitchen: 13x13 Level - Main
Living Room: 13x16 Level - Main
Laundry: 8x5 Level - Main
Local Schools
High School: Carroll
Middle School: Maple Creek
Elementary School: Perry Hill
School District: Northwest Allen County
Listed By / Shown By
Listed By
Agency Name: CENTURY 21 Bradley Realty, Inc
Agency Contact: Cell: 260-267-8559
Agent Name: Jacob McAfee
Shown By
Agency Title: Key Realty
Agency Phone: 877-539-7589

IDX information is provided exclusively for consumers’ personal, non-commercial use and may not be used for any purpose other than to identify prospective properties consumers may be interested in purchasing. Data is deemed reliable but is not guaranteed accurate by the MLS
Estimate Your Payment
Estimated Payment
$ 2,427.66 per month $2,041.15 Principal & Interest $280.08 Property Tax $106.43 Homeowner's Insurance
2002 Traders Crossing | MLS# 202633826
This single family home located at 2002 Traders Crossing, Fort Wayne, IN 46845 is currently listed for sale with an asking price of $364,900. This property was built in 1987 and has 5 bedrooms and 2 full and 1 partial baths with 2832 sq. ft. Traders Crossing is located in the Pine Valley Country Club subdivision within the Northwest Allen County school district. Search Pine Valley Country Club real estate on www.ikeyrealty.com today.