
BEDS3
BATHS3 full
SQUARE FEET2,449
MLS#1885902
STATUSPending
PROPERTY TYPEResidential - Single Family
SCHOOLJac Cen Del Communit
Property Description
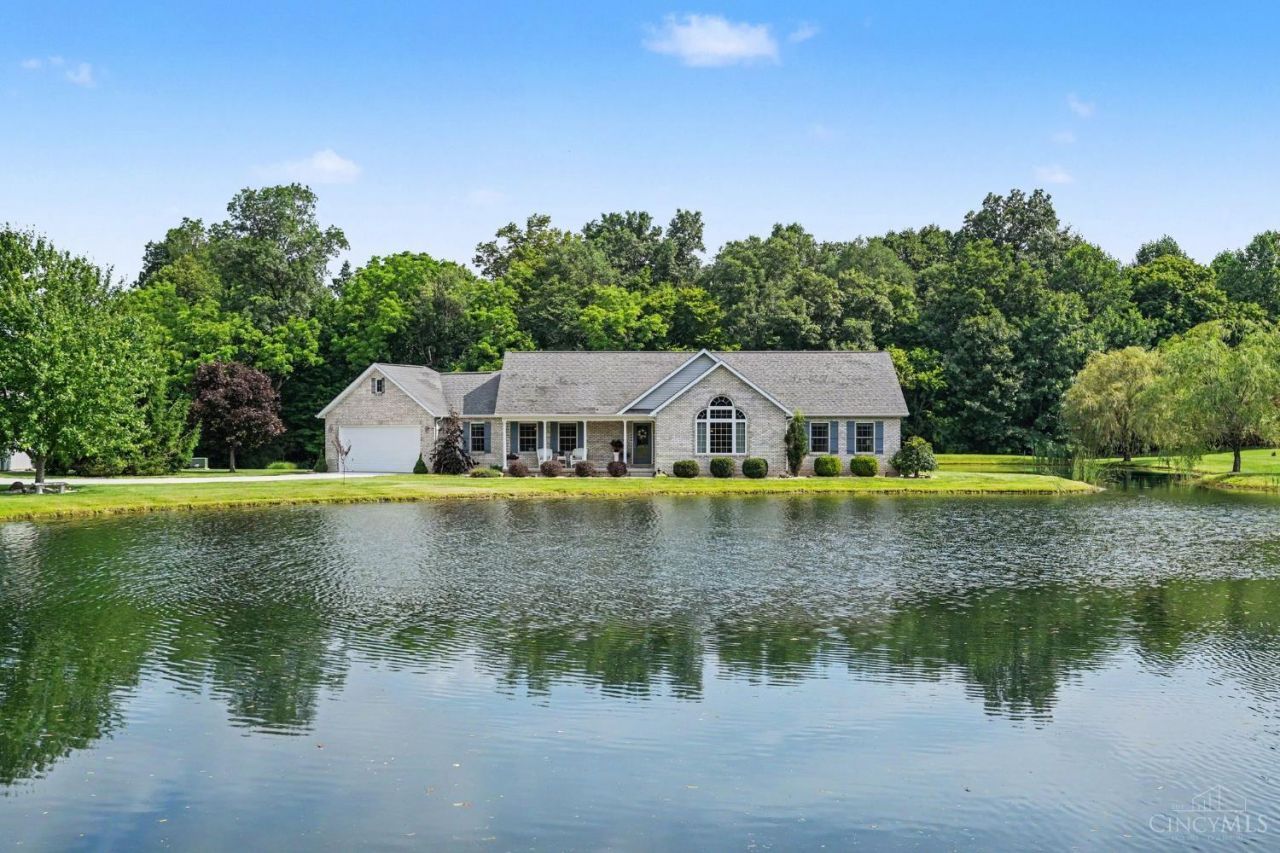
Welcome to your own private oasis! Nestled on 10 picturesque acres, this beautiful one-level home offers the perfect blend of comfort, space, and scenic views. A stunning pond wraps around both the front and back of the property, creating a peaceful setting enjoyed from the covered front and back porches. Inside, you'll love the open-concept great room with soaring cathedral ceilings, an eat-in kitchen with breakfast bar, and convenient first-floor laundry. The spacious primary suite features a walk-in closet and tiled en-suite bath. Offering 3 bedrooms, 3 full baths, and an attached 2-car garage, this home is designed for easy everyday living. Need extra space? The 30x40 pole barn with electric and concrete floors is ideal for hobbies, storage, or a workshop. A rare opportunity to enjoy country living with exceptional amenities!
Property Features
Property Type: Residential - Single Family
Basement: Crawl
Cooling: Ceiling Fans, Central Air, Geothermal
Garage: 2
Heating: Forced Air, Geothermal
Home Style: Ranch
Lot Size: 10.24 Acres
Roof Type: Shingle
Stories: 1.0
Taxes: $1,378
Year Built: 2006
Amenities
Multi Panel Doors
Other
Covered Deck/Patio
Porch
Wooded Lot
Feature Descriptions
Access: County Road
Appliances: Dishwasher, Garbage Disposal, Microwave, Oven/Range, Refrigerator
Basement Fatures: Unfinished
Buildings: Pole Barn
Carport Spaces: 2
Days on Site: 31
Exterior: Brick
Foundation: Poured
Garage/Carport: Side, Garage Attached
Gas: None
Kitchen: Pantry, Country, Eat-In, Walkout, Wood Cabinets, Wood Floor
Lot Dimensions: 334 x 1336
Mechanical Systems: Garage Door Opener, Water Softener
Miscellaneous: Cable, Ceiling Fan, Recessed Lights, Smoke Alarm
Parcel #: 69-09-17-200-018.012-008
Parking: Off Street, Driveway
Primary Bathroom: Shower, Tile Floor, Tub
Primary Bedroom: Bath Adjoins, Walk-in Closet, Wall-to-Wall Carpet, Other
Rooms Total: 8
Sewer: Septic Tank
Special View Info: Lake/Pond, Woods
Tax Abatement: No
Topography: Level
Water: Public
Water Heater: Electric
Window Features: Double Hung, Double Pane, Vinyl, Insulated
Wooded: Yes
Room Sizes
Primary Bedroom: 18 X 16 Level - 1
Bedroom 2: 11 X 10 Level - 1
Bedroom 3: 14 X 12 Level - 1
Dining Room: 12 X 10 Level - 1
Entry: 7 X 5 Level - 1
Living Room: 19 X 17 Level - 1
Laundry Room: 14 X 9 Level - 1
Local Schools
School District: Jac Cen Del Communit
Listed By / Shown By
Listed By
Agency Name: RE/MAX Preferred Group
Agent Name: Dan Day
Agency Phone: 513-574-0600
Shown By
Agency Title: Key Realty
Agency Phone: 877-539-7589

Estimate Your Payment
Estimated Payment
$ 2,910.39 per month $2,657.02 Principal & Interest $114.83 Property Tax $138.54 Homeowner's Insurance
2008 E Co Rd 450 N | MLS# 1885902
This single family home located at 2008 E Co Rd 450 N, Milan, IN 47031 is currently listed for sale with an asking price of $475,000. This property was built in 2006 and has 3 bedrooms and 3 full baths with 2449 sq. ft. E Co Rd 450 N is located within the Jac Cen Del Communit school district. Search Milan real estate on www.ikeyrealty.com today.