
BEDS3
BATHS1 full 1 partial
SQUARE FEET2,320
MLS#299645
STATUSPending
PROPERTY TYPEResidential - Single Family
SUBDIVISIONSunset Hills
Property Description
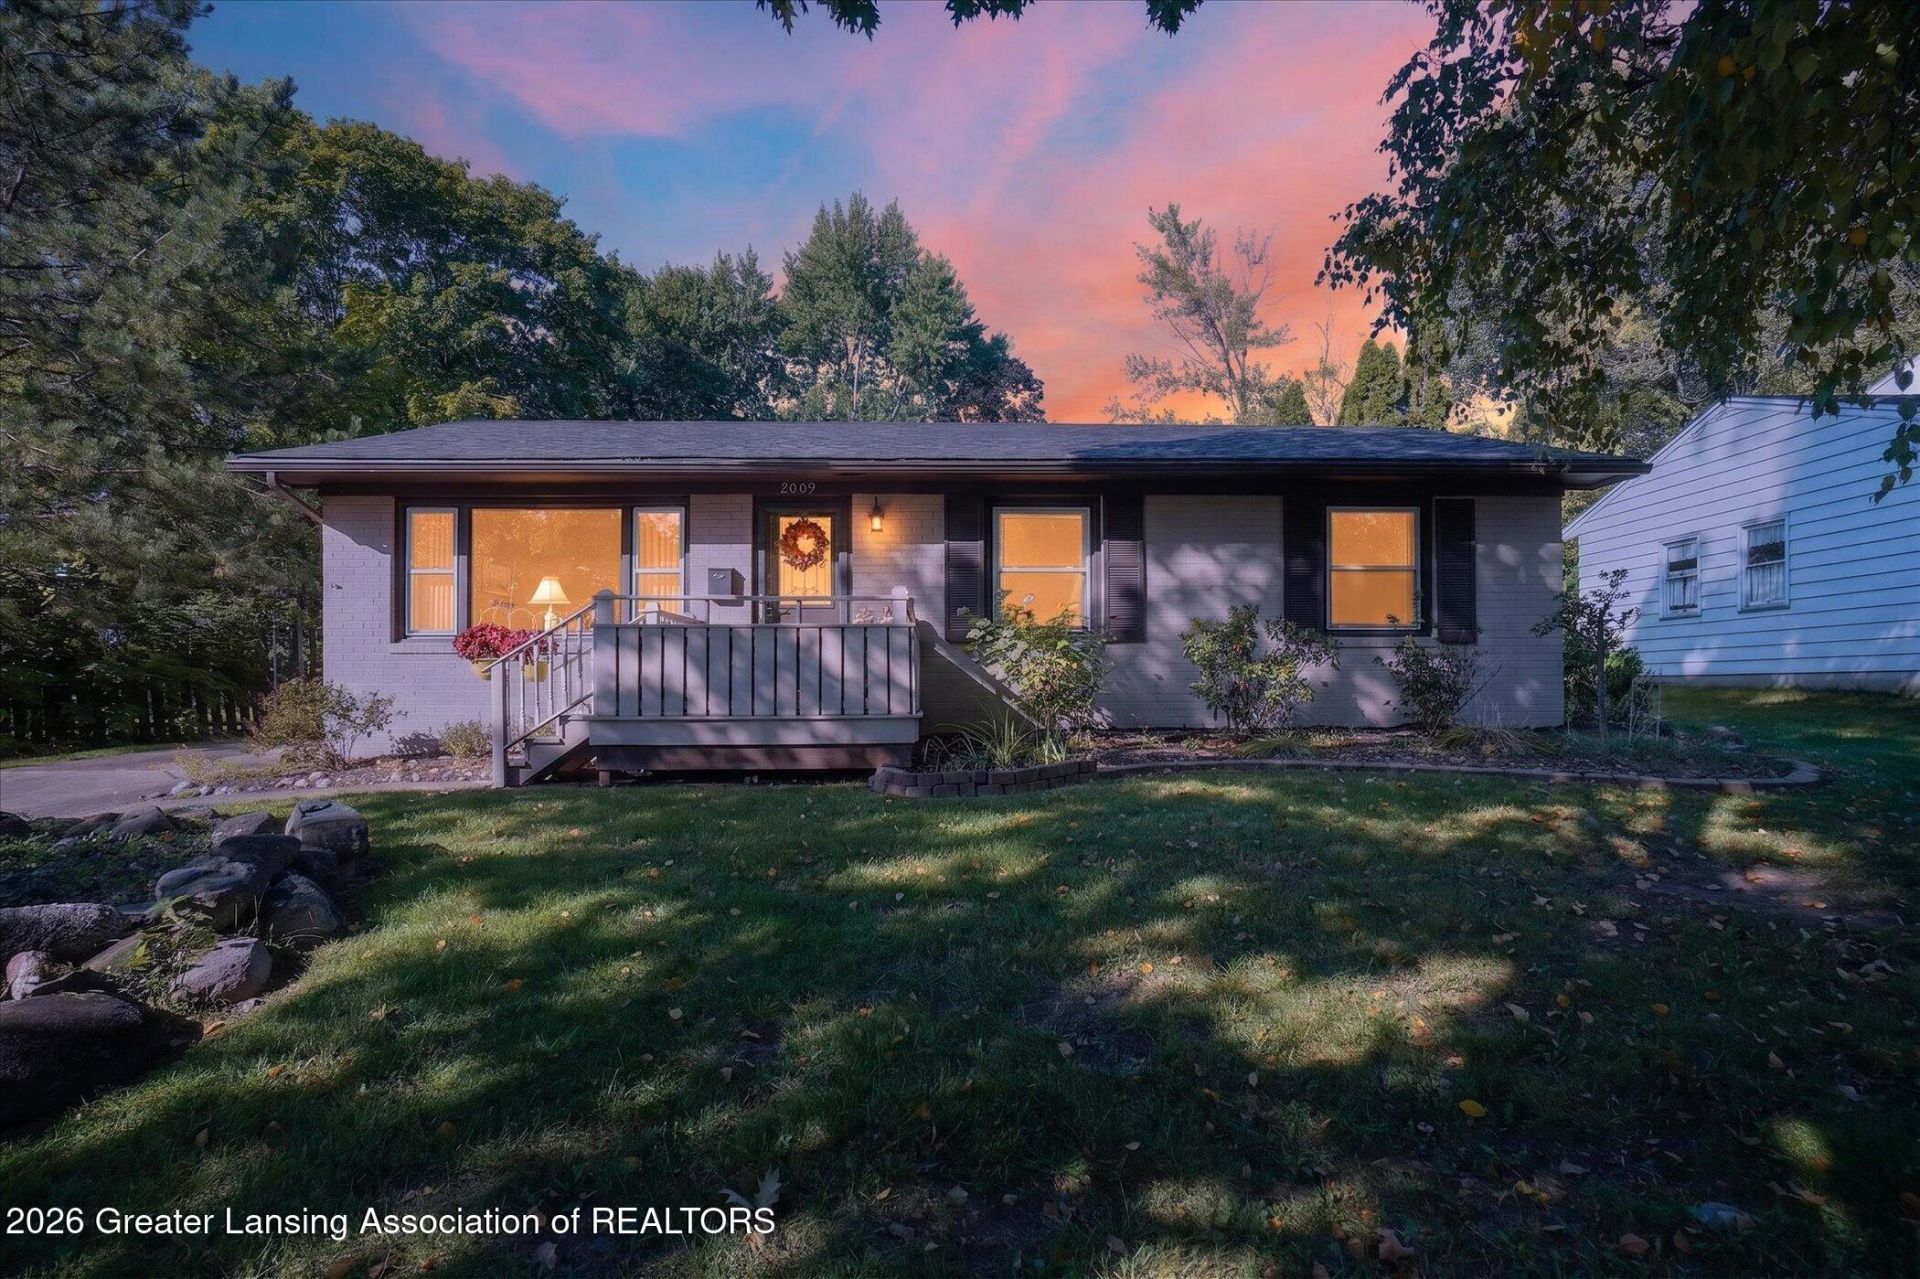
This beautifully updated ranch offers the perfect combination of comfort, convenience, and outdoor enjoyment. Featuring over 2,300 square feet of finished living space, this home showcases hardwood floors, a finished lower level, main floor laundry, and a newly added half bath. Recent capital improvements provide outstanding value and peace of mind, including a newer roof and skylight, furnace, central air conditioning, water heater, and updated kitchen appliances. The backyard is truly a standout feature, offering a private outdoor retreat complete with a newer patio and an in-ground pool enhanced with a new liner, heater, and pump. Whether hosting family and friends or enjoying a quiet summer evening, this space was designed for entertaining and relaxation. Located in an established neighborhood close to schools, parks, shopping, and major conveniences, this exceptionally maintained home is ready for its next owner to enjoy for years to come. All offers are due by Oct 5th at 10AM. Buyer/Buyers agent to verify all information.
Property Features
Property Type: Residential - Single Family
Cooling: Central Air, Exhaust Fan
Fuel Type: Gas
Garage: 2
Heating: Forced Air, Natural Gas
Home Style: Ranch
Lot Size: 0.20 Acres
Stories: 1.0
Taxes: $6,226
Year Built: 1969
Feature Descriptions
Appliances: Dishwasher, Disposal, Dryer, Gas Water Heater, Oven, Range, Refrigerator
Exterior: Brick, Aluminum Siding
Interior Amenities: Beamed Ceilings, Cathedral Ceiling(s), Ceiling Fan(s), Pantry, Primary Downstairs
Laundry: Main Level
Lot Dimensions: 65x136.31
Parcel #: 33-01-01-06-455-151
Parking: Garage Door Opener, Overhead Storage
Patio/Porch: Covered, Deck, Patio, Porch
Pool: In Ground
Security Features: Smoke Detector(s)
Sewer: Public Sewer
SQFT Total: 2536
Swimming Pool: Yes
Utilities: Cable Available
Water: Public
Listed By / Shown By
Listed By
Agency Name: RE/MAX of Grand Rapids
Shown By
Agency Title: Key Realty
Agency Phone: 877-539-7589

Estimate Your Payment
Estimated Payment
$ 1,989.59 per month $1,397.87 Principal & Interest $518.83 Property Tax $72.89 Homeowner's Insurance
2009 Darby Drive | MLS# 299645
This single family home located at 2009 Darby Drive, Lansing, MI 48906 is currently listed for sale with an asking price of $249,900. This property was built in 1969 and has 3 bedrooms and 1 full and 1 partial baths with 2320 sq. ft. Darby Drive is located in the Sunset Hills subdivision. Search Sunset Hills real estate on www.ikeyrealty.com today.