
BEDS3
BATHS2 full
SQUARE FEET2,124
MLS#22055340
STATUSActive
PROPERTY TYPEResidential - Single Family
SUBDIVISIONMarion Park
Property Description
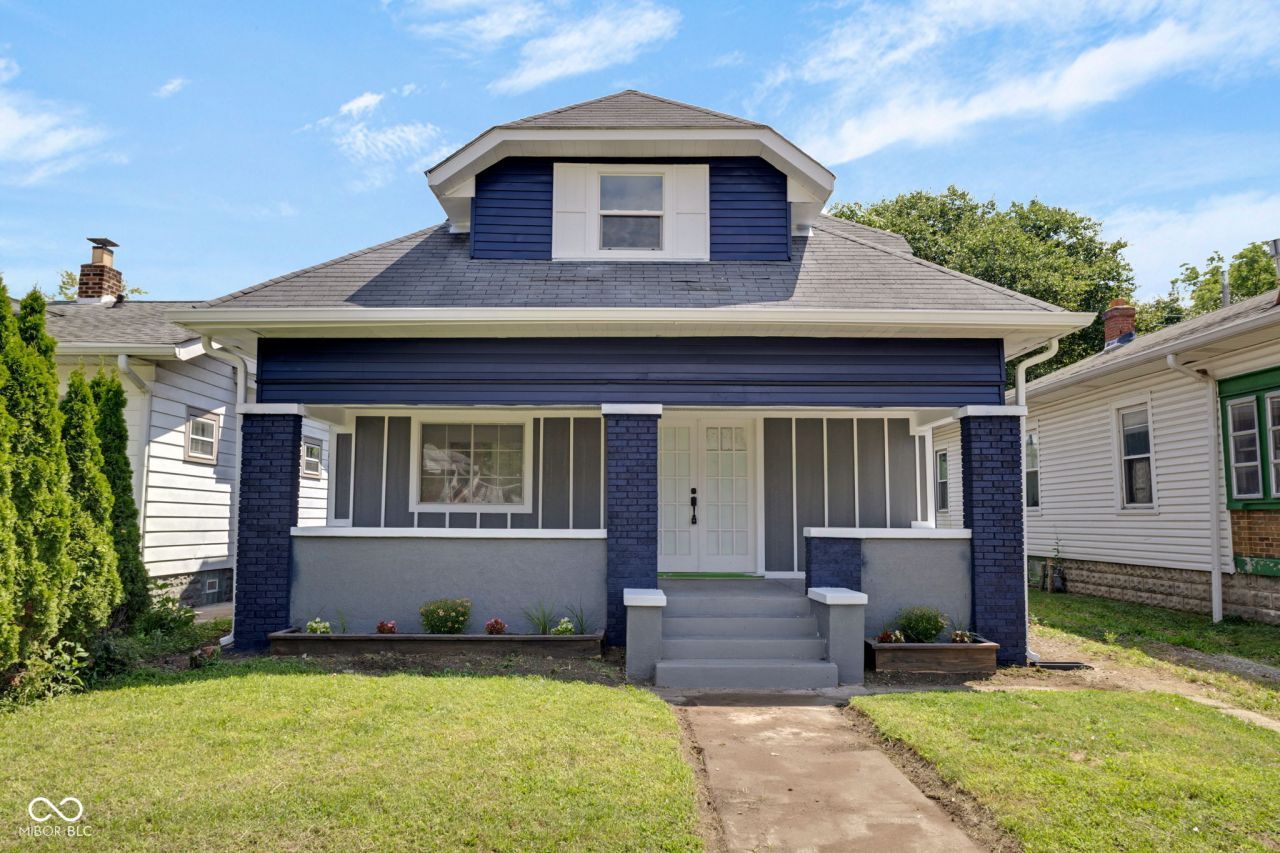
Discover this charming two-story single-family home, fully renovated and in excellent condition. The kitchen blends style and functionality with quartz countertops, shaker-style cabinets with decorative crown molding, and an elegant backsplash, offering plenty of storage space. The bathroom features a walk-in shower, perfect for unwinding after a long day. All plumbing and electrical systems are brand new and come updated permits. This property offers 3 spacious bedrooms, 2 full bathrooms, and 1,200 sq. ft. of thoughtfully designed living space. It also features a porch, a yard ideal for a garden or outdoor entertainment area, and an unfinished basement providing additional space for storage or future projects. Built in 1925, this gem combines vintage charm with modern comfort, offering you a unique opportunity to own a piece of Indianapolis history.
Property Features
Property Type: Residential - Single Family
Cooling: Central Air
Heating: Forced Air, Natural Gas
Home Style: Bungalow
Lot Size: 0.12 Acres
Stories: 2.0
Taxes: $2,306
Year Built: 1925
Appliances
Gas Oven
Refrigerator
Feature Descriptions
Bath: 1(Full-Main), 1(Full-Upper)
Days on Site: 292
Eating Area: Formal Dining Room
Exterior: Brick
Formal Dining: Yes
Foundation: Block
InteriorFeatures: Attic Stairway, Hardwood Floors, WoodWorkStain/Painted
Total Rooms: 6
Utility Options: Electricity Connected, Water Connected
Water: Public
Room Sizes
Living Room: 12x14
Dining Room: 12x10
Kitchen: 9x11
Primary Bedroom: 12x11
Bedroom 2: 10x11
Bedroom 3: 10x11
Listed By / Shown By
Listed By
Agency Name: F.C. Tucker Company
Agency Phone: 317-849-5050
Shown By
Agency Title: Key Realty
Agency Phone: 877-539-7589

Estimate Your Payment
Estimated Payment
$ 1,545.80 per month $1,286.55 Principal & Interest $192.17 Property Tax $67.08 Homeowner's Insurance
2009 Koehne Street | MLS# 22055340
This single family home located at 2009 Koehne Street, Indianapolis, IN 46202 is currently listed for sale with an asking price of $230,000. This property was built in 1925 and has 3 bedrooms and 2 full baths with 2124 sq. ft. Koehne Street is located in the Marion Park subdivision. Search Marion Park real estate on www.ikeyrealty.com today.