
BEDS3
BATHS2 full
SQUARE FEET1,777
MLS#22124640
STATUSActive
PROPERTY TYPEResidential - Single Family
SUBDIVISIONRivercrest
Property Description
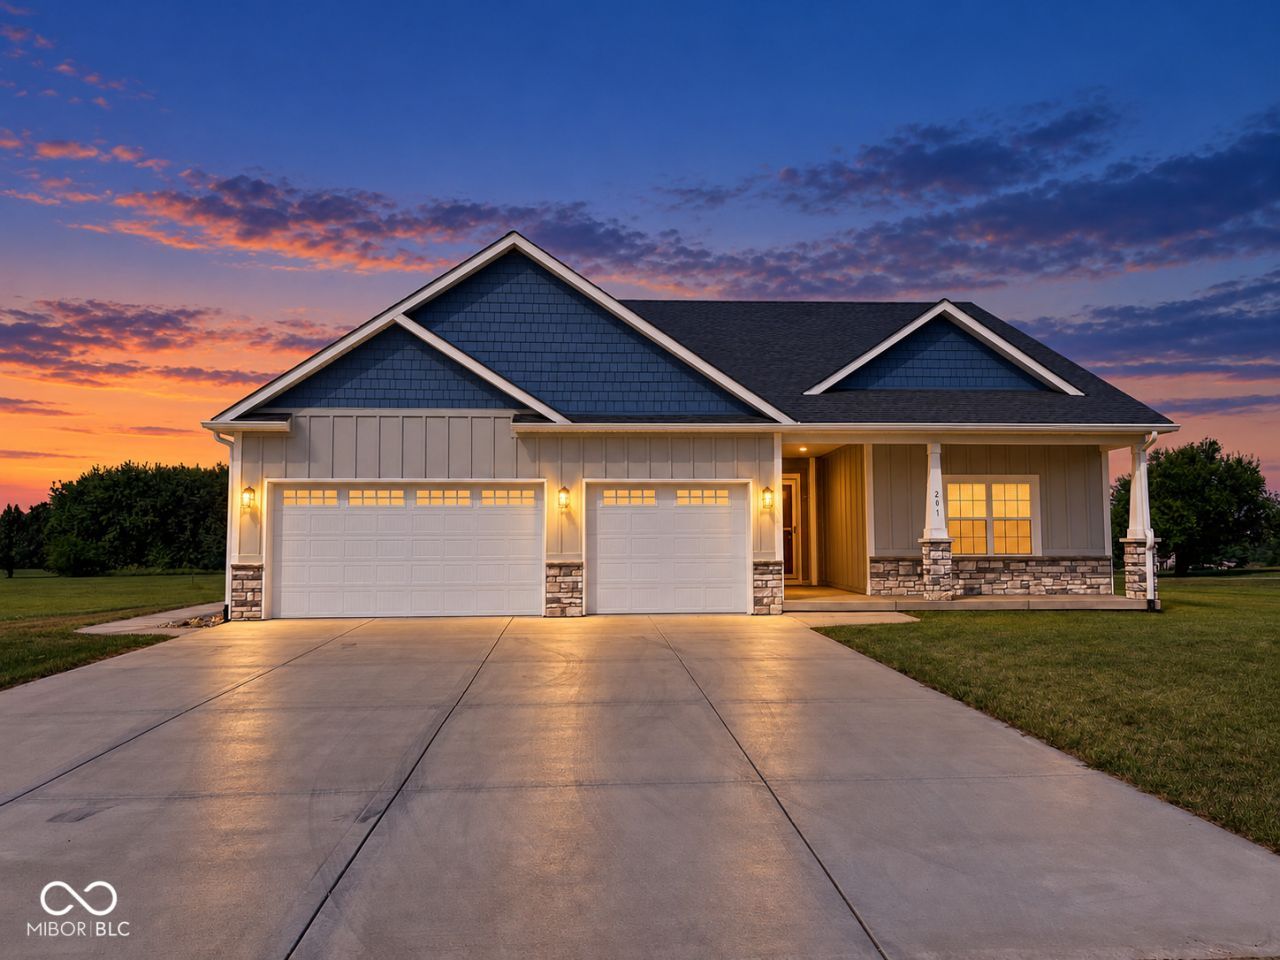
Golf course living meets like-new condition in this beautifully maintained home on Rivercrest Golf Course. Built just four years ago, this 3-bedroom, 2-bath home has been meticulously cared for and offers a custom floor plan designed with both style and functionality in mind. Impressive 10-foot ceilings and 8-foot doors throughout create an open, elevated feel, while thoughtful finishes and exceptional upkeep make the home feel nearly brand new. Outside, the home sits on a beautiful lot with Rivercrest Golf Course right in the backyard, providing a setting that is hard to beat. Whether enjoying the view, entertaining, or simply appreciating the extra sense of openness, this property offers a special combination of quality, location, and move-in-ready condition.
Property Features
Property Type: Residential - Single Family
Cooling: Central Air
Fireplaces: 1
Fuel Type: Propane
Garage: 3
Heating: Forced Air
Home Style: Craftsman
Lot Size: 0.57 Acres
Stories: 1.0
Taxes: $3,240
Year Built: 2022
Appliances
Gas Cooktop
Dishwasher
Dryer
Electric Water Heater
Microwave
Oven
Range Hood
Refrigerator
Washer
Water Softener Owned
Feature Descriptions
Bath: 2(Full-Main)
Days on Site: 30
Eating Area: Dining Combo/Kitchen
Exterior: Cement Siding
Fireplace: Gas Log, Living Room
Foundation: Crawl Space
InteriorFeatures: Attic Access, Bath Sinks Double Main, Tray Ceiling(s), Kitchen Island, Entrance Foyer, Eat-in Kitchen, Pantry, Walk-In Closet(s)
Total Rooms: 6
Water: Public
Room Sizes
Kitchen: 22x16
Laundry: 8x10
Primary Bedroom: 15x12
Bedroom 2: 11x11
Bedroom 3: 10x12
Living Room: 22x17
Listed By / Shown By
Listed By
Agency Name: Midwest Homes and Land
Agency Phone: 765-585-5616
Shown By
Agency Title: Key Realty
Agency Phone: 877-539-7589

Estimate Your Payment
Estimated Payment
$ 2,794.83 per month $2,399.70 Principal & Interest $270.00 Property Tax $125.13 Homeowner's Insurance
201 Eagle Drive | MLS# 22124640
This single family home located at 201 Eagle Drive, Covington, IN 47932 is currently listed for sale with an asking price of $429,000. This property was built in 2022 and has 3 bedrooms and 2 full baths with 1777 sq. ft. Eagle Drive is located in the Rivercrest subdivision. Search Rivercrest real estate on www.ikeyrealty.com today.