
BEDS3
BATHS2 full
SQUARE FEET2,686
MLS#1063793
STATUSActive
PROPERTY TYPEResidential - Single Family
SUBDIVISIONFranklins
SCHOOLWeld RE-4
Property Description
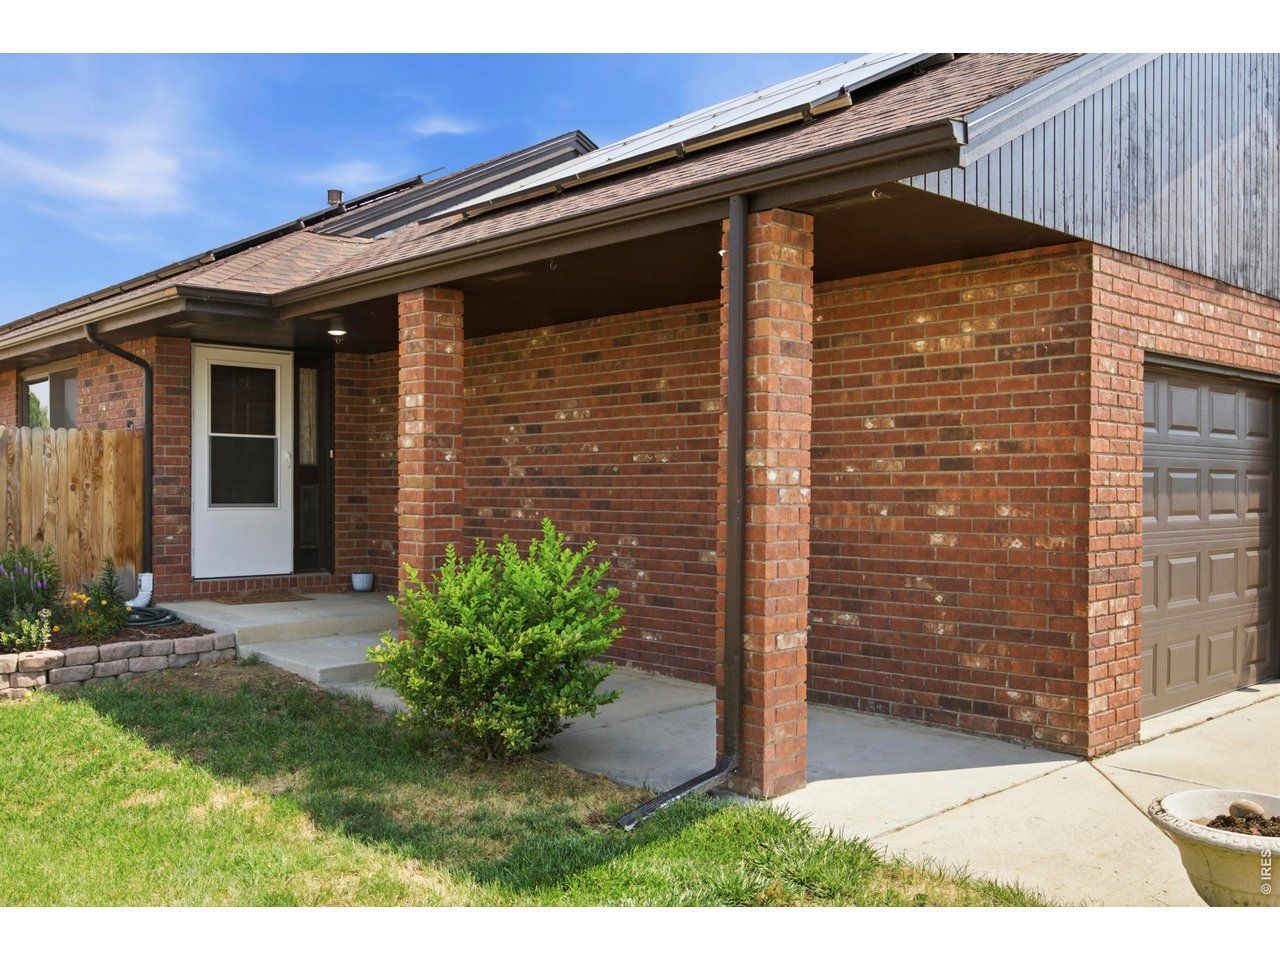
MORE POTENTIAL. MORE OPPORTUNITY. Priced to reflect the opportunity it offers, this 2,686 sq. ft. ranch-style home delivers a rare combination: low-maintenance brick veneer exterior, a 28.7 kW solar system, and a full unfinished basement ready for a buyer to build sweat equity on their own terms - all with no HOA or Metro District.The main level offers 1,343 finished square feet of vaulted, open-concept living and rich wood-look flooring throughout the living and dining spaces. The kitchen features abundant oak cabinetry, a peninsula breakfast bar with seating, stainless appliances, and a window over the sink - ready for a buyer who wants to add their own personal touch. Bathrooms offer the same opportunity for a fresh, modern update. Downstairs, an additional 1,343 unfinished square feet awaits your vision - whether that's a future rec room, additional bedrooms, home gym, or workshop space. Outside, the 7,400 sq. ft. lot leaves plenty of room to spread out - a fenced backyard blends low-water mulch beds with an open grass area for play, gardening, or simply relaxing, plus a storage shed for the extras. Out front, an oversized driveway leads to a 2-car garage with brick and vertical siding accents for great curb appeal.
Property Features
Property Type: Residential - Single Family
Basement: Yes
Basement: Full, Unfinished
Cooling: Central Air, Ceiling Fan(s)
Garage: 2 car attached
Heating: Forced Air
Lot Size: 0.17 Acres
Roof Type: Composition
Stories: 1.0
Taxes: $2,577
Year Built: 1996
Amenities
Eat-in Kitchen
Cathedral Ceiling(s)
Washer/Dryer Hookup
Feature Descriptions
Appliances: Electric Range, Dishwasher, Refrigerator, Microwave
Days on Site: 43
Electric: Xcel
Exclusions: Sellers Personal Property, Clothes Washer, Clothes Dryer, TV and Speaker and mounting bracket in Primary Bedroom
Exterior: Frame, Brick
Fencing: Fenced, Wood
HOA Y/N: No
Lot Features: Level, City Limits, Paved, Curbs, Gutters, Sidewalks, Water Rights Excluded, Irrigation Well Excluded, Mineral Rights Excluded
Parcel Number: R6898397
Parking Features: Attached
Road Frontage: City Street
Road Surface: Asphalt
Sewer: Public Sewer
SQ FT Main: 1343
SQ FT Total: 2686
Utilities: Natural Gas Available, Electricity Available, Cable Available
Water: City
Window Features: Window Coverings
Local Schools
High School: Severance High School
Middle School: Severance
Elementary School: Range View
School District: Weld RE-4
Listed By / Shown By
Listed By
Agency Name: Group Centerra
Agency Contact: 9703012598
Shown By
Agency Title: Key Realty
Agency Phone: 877-539-7589

Estimate Your Payment
Estimated Payment
$ 2,686.61 per month $2,349.36 Principal & Interest $214.75 Property Tax $122.50 Homeowner's Insurance
201 Ruth Ave | MLS# 1063793
This single family home located at 201 Ruth Ave, Severance, CO 80546 is currently listed for sale with an asking price of $420,000. This property was built in 1996 and has 3 bedrooms and 2 full baths with 2686 sq. ft. Ruth Ave is located in the Franklins subdivision within the Weld RE-4 school district. Search Franklins real estate on www.ikeyrealty.com today.