
BEDS4
BATHS3 full 1 partial
SQUARE FEET3,102
MLS#260012364
STATUSActive
PROPERTY TYPEResidential - Single Family
SUBDIVISIONCleaview Heights
Property Description
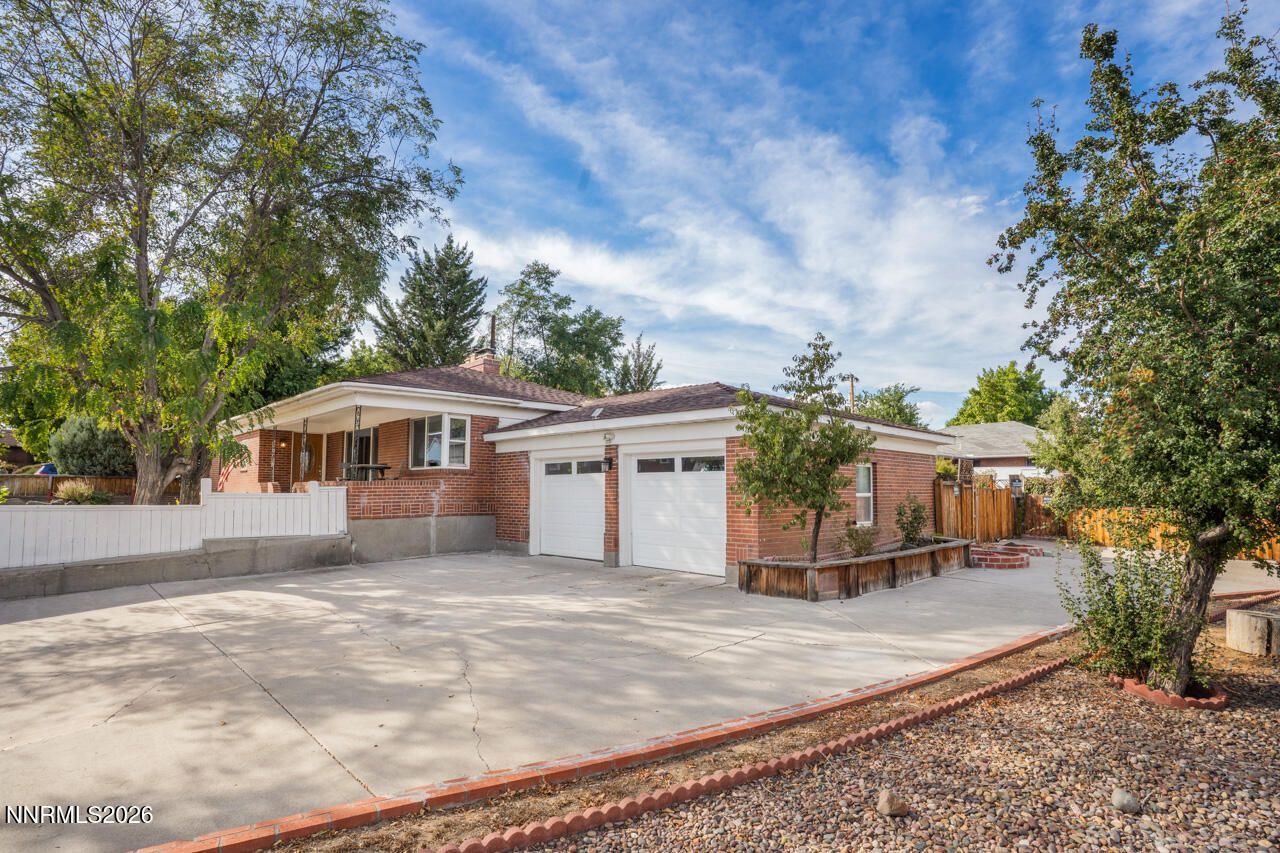
Space, Location & Room to Grow - Perfect for Your Family Welcome to 201 Sunnyside Drive, a beautifully updated 3,100+ sq. ft. home on a spacious .28-acre corner lot in Northwest Reno. With 4 bedrooms and 3.5 bathrooms, this home offers the room your family needs to live, play, and grow. Just 5 minutes from downtown Reno and 5 minutes from the University of Nevada, Reno, you'll enjoy convenient access to schools, shopping, parks, and everyday essentials - without sacrificing a quiet neighborhood feel. The fully fenced front and back yards, circular driveway, and RV parking provide a safe, private outdoor space for kids, pets, and family gatherings. The primary suite is conveniently located on the main level, and the home features warm updates, hardwood floors, and multiple living areas ideal for busy family life. Mountain and downtown views complete the picture of a comfortable, welcoming home.
Property Features
Property Type: Residential - Single Family
Cooling: Evaporative Cooling
Fireplaces: 2
Garage: 2 car attached
Heating: Oil
Lot Size: 0.28 Acres
Roof Type: Composition, Pitched
Stories: 1.0
Taxes: $2,339
Year Built: 1950
Amenities
Breakfast Bar
Pantry
Primary Downstairs
Rain Gutters
Feature Descriptions
Additional Rooms: Bedroom/Office Main Floor, Game Room, Recreation Room, Other
Appliances: Disposal, Dishwasher, Microwave, Oven, Electric Cooktop
City Limits: Yes
Construction Type: Masonry, Site/Stick-Built
Cooling Y/N: Yes
Days on Site: 1
Dining: Living Room Combination
Exterior: Brick
Fencing: Back Yard, Full, Front Yard, Partial
Fireplace: Wood Burning, Basement
Fireplace Y/N: Yes
Flooring: Carpet, Ceramic Tile, Laminate, Stone, Wood, Porcelain, Linoleum
Foundation: Crawl Space
Heating Y/N: Yes
Kitchen: Breakfast Bar, Built-In Dishwasher, Built-In Microwave, Built-In Single Oven, Disposal, Electric Cooktop, Pantry
Laundry Features: Washer Hookup, Laundry Room, Sink, Cabinets, Shelves, Electric Dryer Hookup, In Basement
Living Room: Family Room Combination
Lot Features: Corner Lot, Landscaped, Sprinklers In Front, Sprinklers In Rear
Master Bedroom: Double Sinks, On Main Floor, Tub/Shower Combination
OtherStructures: Outbuilding
Parcel #: 006-077-15
Parking: Attached, Garage, Garage Door Opener, RV Access/Parking, Additional Parking, Garage Door Opener Controls
Patio/Porch: Patio, Covered, Uncovered, Porch
Road Frontage: Public, City Street
Road Responsibility: Public Maintained Road
Security Features: Smoke Detector(s)
Sewer: Public Sewer
Special View Info: City, Mountain(s)
Sprinklers: Drip System, Front, Rear
SQFT Living: 3102
Utilities: Cable Connected, Electricity Connected, Phone Available, Sewer Connected, Water Connected, Cellular Coverage, Internet Available, Internet Connected, Oil
Water: Public
Water Rights Y/N: No
Window Features: Double Pane Windows, Vinyl Frames
Local Schools
High School: Reno
Middle School: Clayton
Elementary School: Elmcrest
Listed By / Shown By
Listed By
Agency Name: Sierra Nevada Properties-Reno
Agent Name: Darren Maxfield
Agency Phone: 775-689-8228
Agent Phone: 775-781-4091
Shown By
Agency Title: Key Realty
Agency Phone: 877-539-7589

Estimate Your Payment
Estimated Payment
$ 4,308.80 per month $3,910.01 Principal & Interest $194.92 Property Tax $203.88 Homeowner's Insurance
201 Sunnyside Drive | MLS# 260012364
This single family home located at 201 Sunnyside Drive, Reno, NV 89503 is currently listed for sale with an asking price of $699,000. This property was built in 1950 and has 4 bedrooms and 3 full and 1 partial baths with 3102 sq. ft. Sunnyside Drive is located in the Cleaview Heights subdivision. Search Cleaview Heights real estate on www.ikeyrealty.com today.