
BEDS2
BATHS2 full
SQUARE FEET1,330
MLS#12745510
STATUSActive
PROPERTY TYPEResidential - Condominium
SUBDIVISIONBristol Court
SCHOOLDistrict 207
Property Description
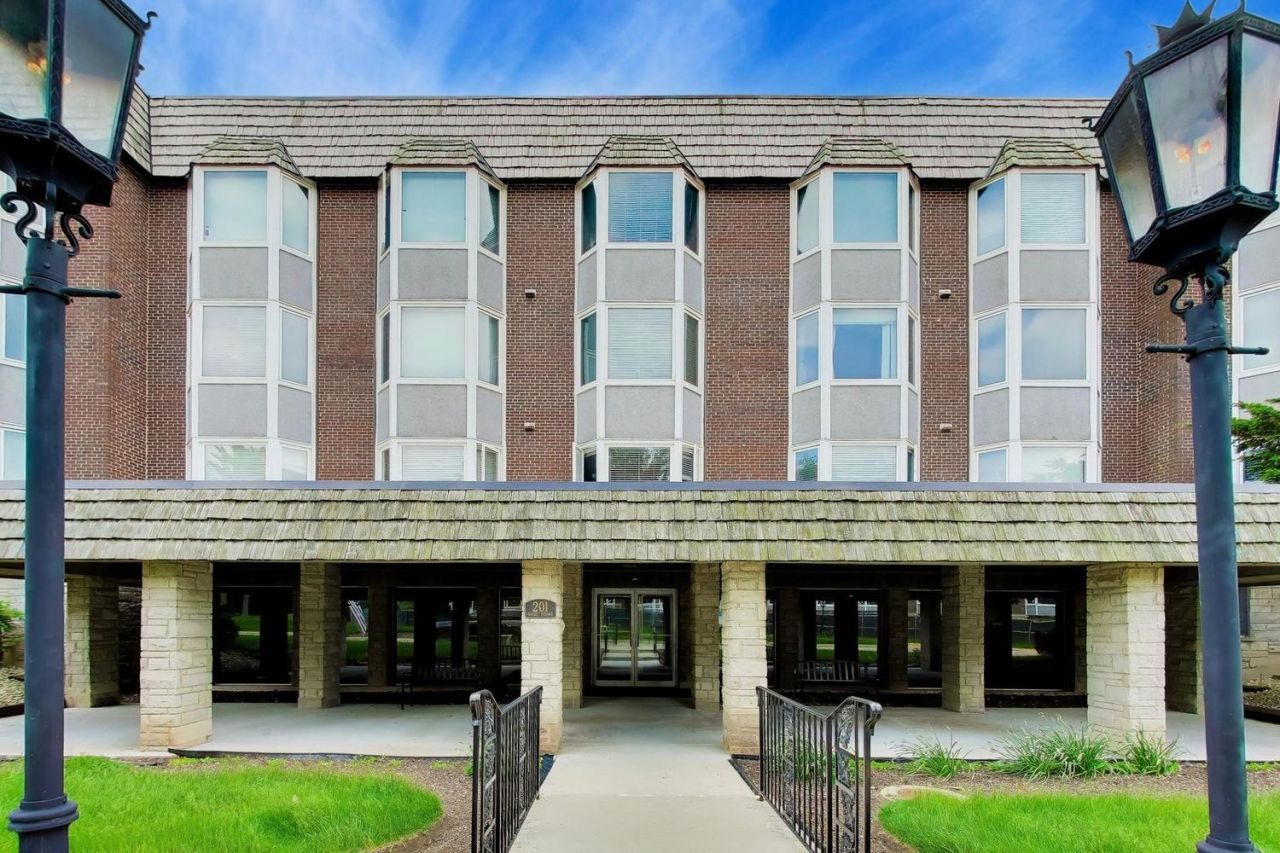
Beautifully updated 2-bedroom, 2-bath condo in desirable Park Ridge! Biggest 2 bed unit layout in the building. This spacious third-floor home features an updated kitchen with granite countertops and ample cabinetry, hardwood flooring throughout, a bright and generously sized living room, and a separate dining area. The spacious primary bedroom offers excellent closet space and a private full bath, while the second bedroom provides flexibility for guests or a home office. Large windows bring in abundant natural light, complemented by plenty of storage throughout. Additional conveniences include garage parking, private storage, elevator access, and on-site laundry. Ideally located near parks, shopping, dining, transportation, and major expressways.
Property Features
Property Type: Residential - Condominium
Basement: None
Cooling: Central Air
Garage: 1
Heating: Natural Gas, Forced Air
Lot Size: INTEGRAL
Stories: 3.0
Taxes: $5,294
Year Built: 1970
Feature Descriptions
Additional rooms: No additional rooms
Appliances: Range, Microwave, Dishwasher, Refrigerator
Association Amenities: Coin Laundry, Elevator in Residence, Storage, On Site Manager/Engineer, Party Room, Security Door Lock(s)
Association Includes: Heat, Air Conditioning, Water, Insurance, Exterior Maintenance, Lawn Care, Scavenger, Snow Removal
Dining Room: Separate
Exterior: Brick
HOA Fee: 696/ Monthly
Laundry: Common Area
Lot Dimensions: INTEGRAL
Parcel#: 09341020451253
Parking: Garage Door Opener, Yes, Garage Owned, Attached, Garage
Pet Allowed: Cats OK
Sewer: Public Sewer
Total Rooms: 5
Township: Maine
Water: Lake Michigan
Room Sizes
Bedroom 2: 11X19
Dining Room: 12X8
Kitchen: 9X8
Living Room: 14X22
Primary Bedroom: 15X19
Local Schools
High School: Maine South High School
Middle School: Lincoln Middle School
Elementary School: George Washington Elementary Sch
School District: District 207
Listed By / Shown By
Listed By
Agency Name: Kale Realty
Agency Phone: 312-939-5253
Shown By
Agency Title: Key Realty
Agency Phone: 877-539-7589

Estimate Your Payment
Estimated Payment
$ 2,118.50 per month $1,594.21 Principal & Interest $441.17 Property Tax $83.13 Homeowner's Insurance
201 Thames Parkway, Unit 3H | MLS# 12745510
This condo located at 201 Thames Parkway, Unit 3H, Park Ridge, IL 60068 is currently listed for sale with an asking price of $285,000. This property was built in 1970 and has 2 bedrooms and 2 full baths with 1330 sq. ft. Thames Parkway, Unit 3H is located in the Bristol Court subdivision within the District 207 school district. Search Bristol Court real estate on www.ikeyrealty.com today.