
BEDS2
BATHS2 full
SQUARE FEET1,200
MLS#12723958
STATUSContingent
PROPERTY TYPEResidential - Condominium
SUBDIVISIONHamilton Manor
SCHOOLDistrict 108
Property Description
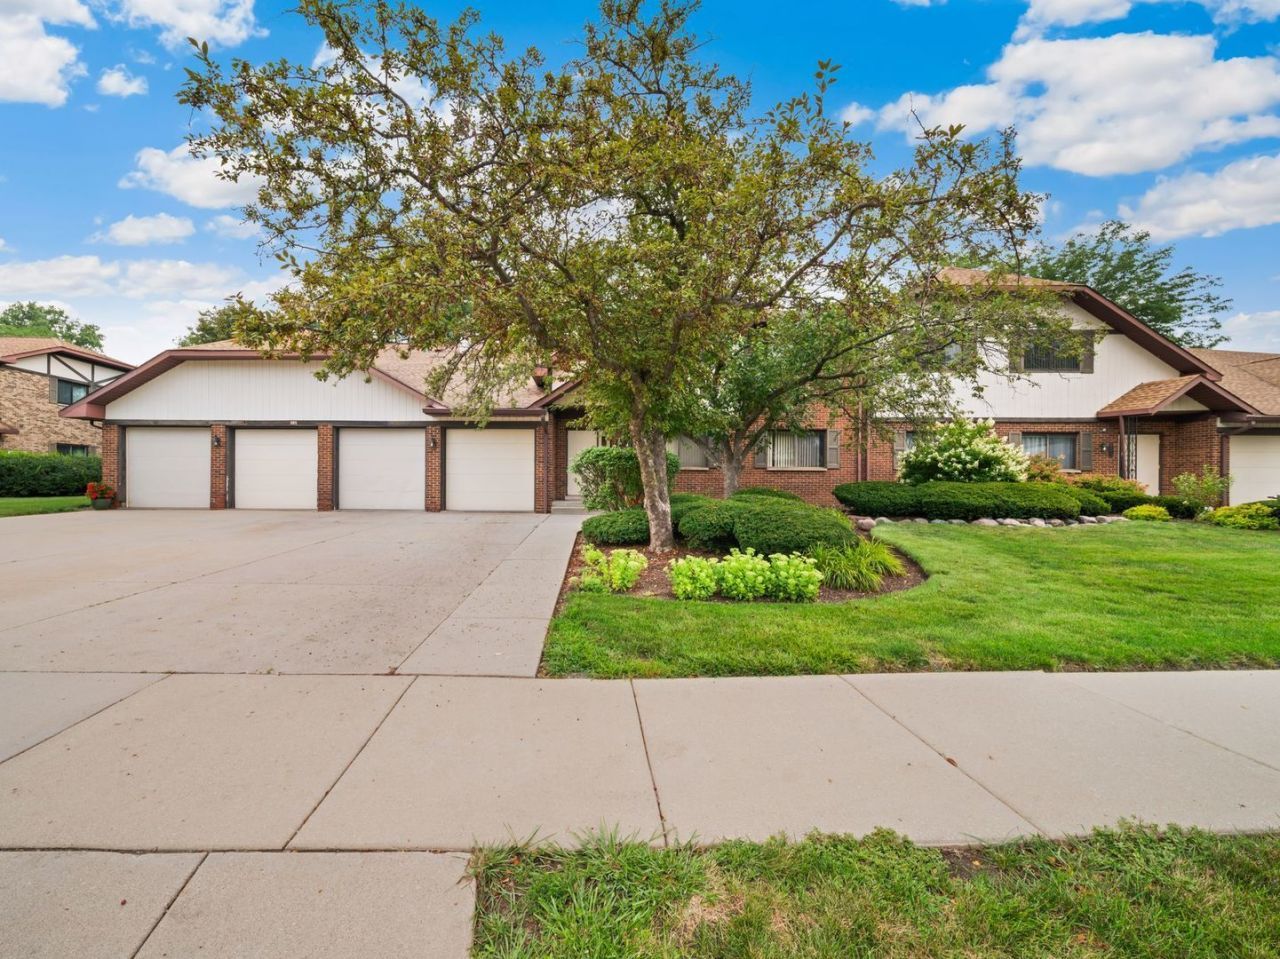
Welcome to this lovingly maintained, original-owner home in highly sought-after Itasca! This sun-filled first-floor unit has been exceptionally cared for over the years and offers the perfect opportunity to update and personalize to your own style. The spacious living room features a sliding patio door leading to your private patio, while the bright eat-in kitchen is filled with natural light from a large picture window overlooking the beautifully landscaped backyard and also offers its own patio door for convenient outdoor access. An attached garage provides everyday convenience, and low HOA fees make ownership even more affordable. For added peace of mind, the HVAC system is less than one year old. Ideally located in one of the area's most desirable communities, you'll enjoy top-rated Itasca schools, a charming hometown atmosphere, and easy access to Metra, major expressways, shopping, dining, and parks. A rare opportunity to own a well-cared-for home in a truly coveted location!
Property Features
Property Type: Residential - Condominium
Basement: None
Cooling: Central Air
Garage: 1
Heating: Natural Gas
Lot Size: COMMON
Roof Type: Asphalt
Stories: 1.0
Taxes: $1,324
Year Built: 1989
Feature Descriptions
Additional rooms: No additional rooms
Appliances: Range, Microwave, Dishwasher, Refrigerator, Freezer, Washer, Dryer
Association Includes: Water, Insurance, Exterior Maintenance, Lawn Care, Scavenger, Snow Removal
Exterior: Brick, Frame
HOA Fee: 312/ Monthly
Laundry: In Unit
Lot Dimensions: COMMON
Other Equipment: Ceiling Fan(s)
Parcel#: 0305310041
Parking: Concrete, Garage Door Opener, Yes, Garage Owned, Attached, Driveway, Owned, Garage
Sewer: Public Sewer
Total Rooms: 5
Township: Bloomingdale
Water: Public
Room Sizes
Bedroom 2: 11X10
Dining Room: 10X9
Kitchen: 17X9
Living Room: 24X14
Primary Bedroom: 19X13
Local Schools
High School: Lake Park High School
Middle School: F E Peacock Middle School
Elementary School: Raymond Benson Primary School
School District: District 108
Listed By / Shown By
Listed By
Agency Name: Coldwell Banker Realty
Agency Phone: 847-541-5000
Shown By
Agency Title: Key Realty
Agency Phone: 877-539-7589

Estimate Your Payment
Estimated Payment
$ 1,581.68 per month $1,398.43 Principal & Interest $110.33 Property Tax $72.92 Homeowner's Insurance
201 Walters Lane, Unit 1A | MLS# 12723958
This condo located at 201 Walters Lane, Unit 1A, Itasca, IL 60143 is currently listed for sale with an asking price of $250,000. This property was built in 1989 and has 2 bedrooms and 2 full baths with 1200 sq. ft. Walters Lane, Unit 1A is located in the Hamilton Manor subdivision within the District 108 school district. Search Hamilton Manor real estate on www.ikeyrealty.com today.