
BEDS3
BATHS3 full
SQUARE FEET3,060
MLS#22115381
STATUSActive
PROPERTY TYPEResidential - Single Family
SUBDIVISIONGreystone Village
Property Description
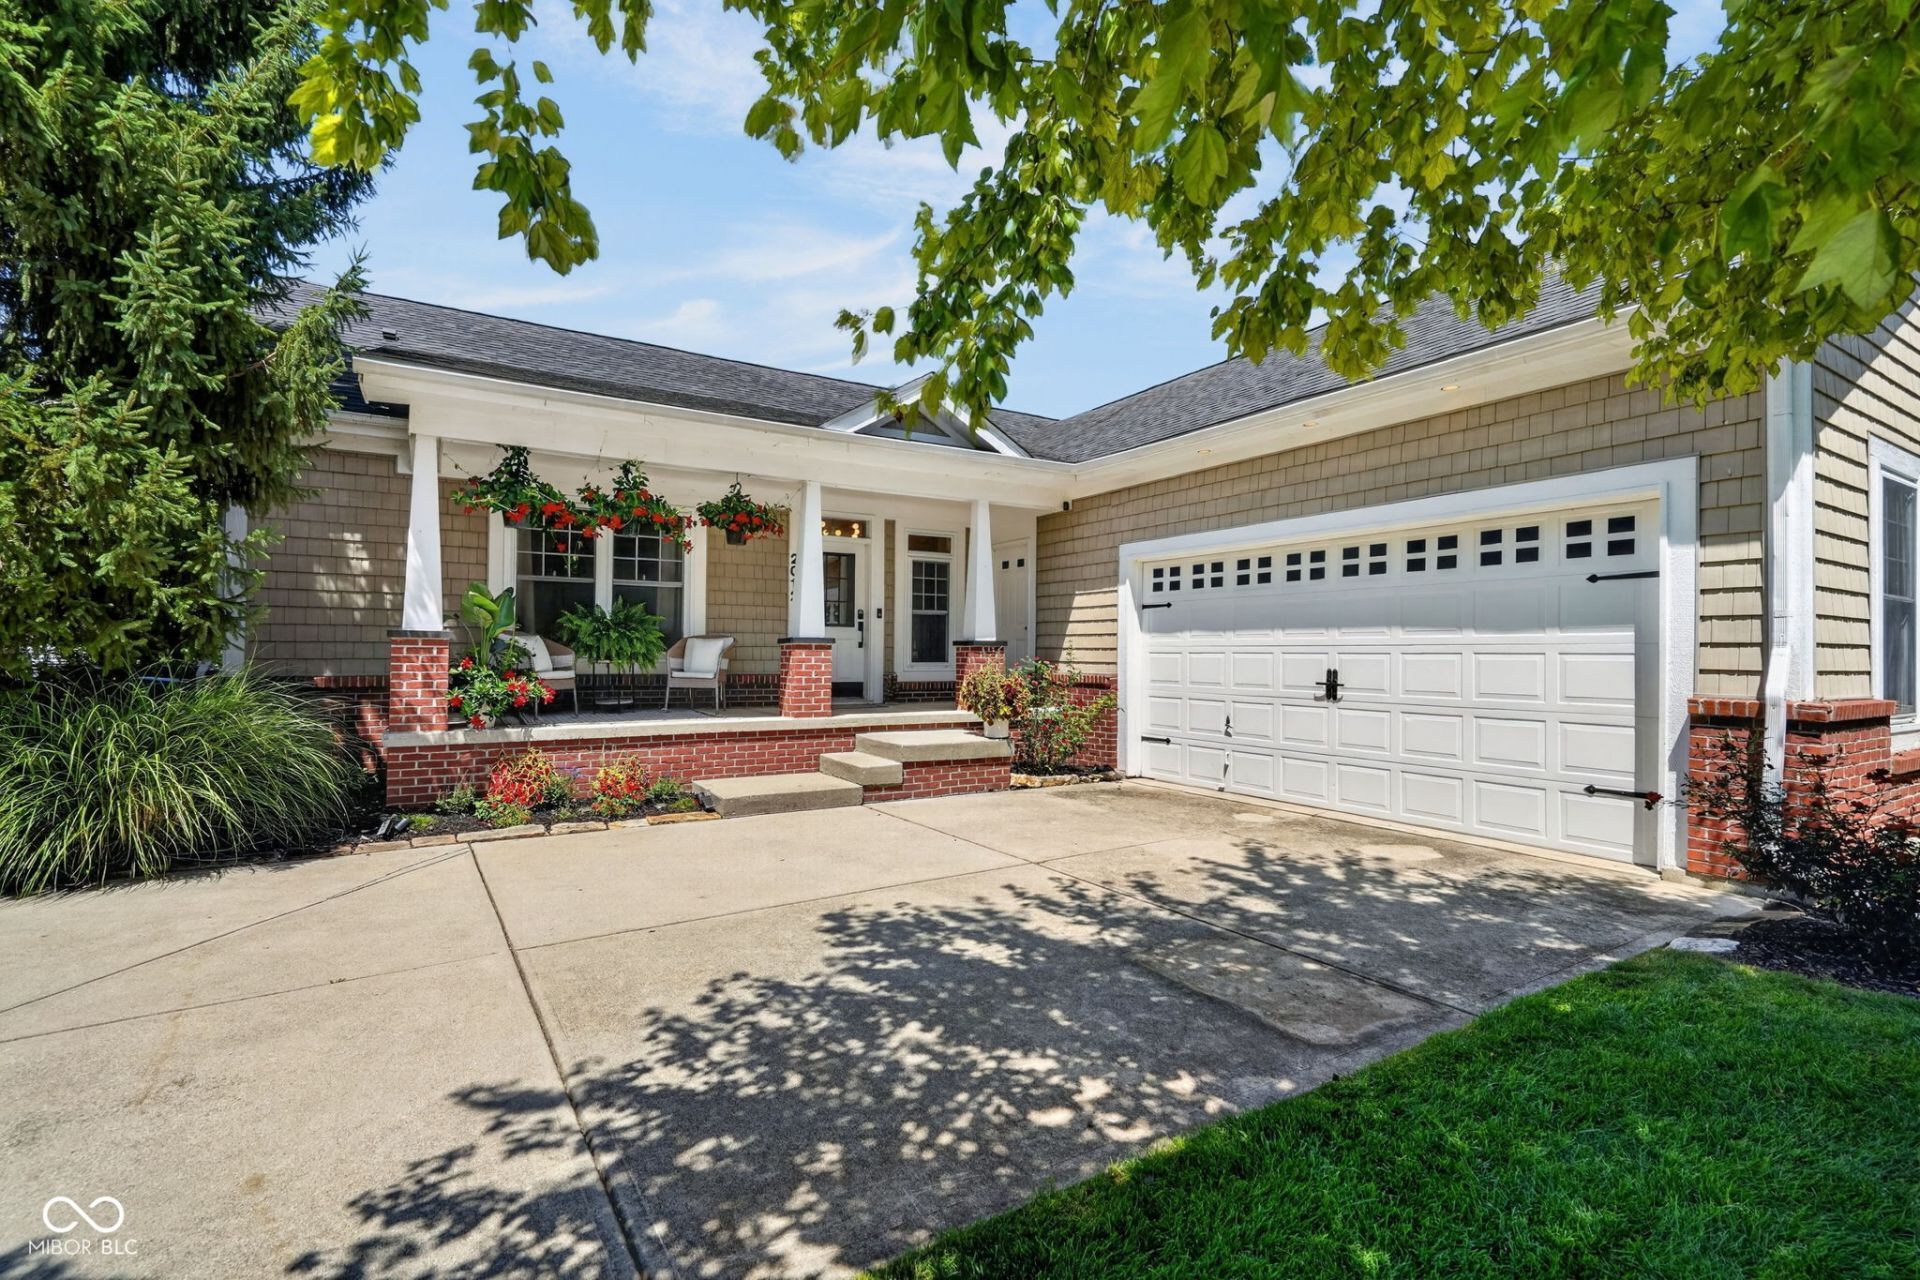
Welcome to this beautifully updated 3 bedroom, 3 full bath home offering over 3,000 square feet of living space in Greystone Village, just a stone's throw from Morse Reservoir. Enjoy nearby walking trails leading to the water while coming home to a thoughtfully refreshed interior designed for everyday living and entertaining. The main level is filled with natural light from oversized windows and showcases updated lighting throughout, creating a warm and inviting feel. The kitchen opens directly to a new low-maintenance Trex deck, offering the perfect spot for morning coffee or relaxing evenings outdoors. Recent updates include a newer roof and HVAC system, stainless steel kitchen appliances, luxury vinyl plank flooring throughout both levels, professional interior painting, and updated light fixtures. Both main level bathrooms have also been tastefully remodeled with floor-to-ceiling tile and timeless finishes, making this home truly move-in ready. The spacious finished daylight basement provides exceptional flexibility with a large bonus room that could serve as a guest room, media room, home office, or workout space. The lower level also features a beautiful full bath complete with matte black accents. The yard has plenty of space to play and is easy to maintain with an irrigation system. Come see this gem before it's too late!
Property Features
Property Type: Residential - Single Family
Cooling: Central Air
Fireplaces: 1
Garage: 2
Heating: Forced Air
Home Style: Craftsman, Ranch
Lot Size: 0.23 Acres
Stories: 1.0
Taxes: $2,826
Year Built: 2002
Appliances
Electric Cooktop
Dishwasher
Microwave
Refrigerator
Feature Descriptions
Basement: Finished, Finished Ceiling, Finished Walls, Full, Storage Space
Bath: 1(Full-Basement), 2(Full-Main)
Days on Site: 5
Eating Area: Dining Combo/Kitchen
Equipment: Irrigation Equipment, Smoke Alarm, Sump Pump
Exterior: Vinyl With Brick
ExteriorFeatures: Smart Lock(s), Sprinkler System
Fireplace: Family Room
Foundation: Concrete Perimeter, Brick
Garage/Parking Infromation: Finished Garage, Garage Door Opener
InteriorFeatures: Bath Sinks Double Main, Entrance Foyer, Walk-In Closet(s)
Total Rooms: 8
Water: Public
Room Sizes
Bedroom 2: 12x13
Living Room: 18x18
Kitchen: 15x14
Bedroom 3: 12x11
Bonus Room: 15x14
Sitting Room: 20x20
Play Room: 20x20
Primary Bedroom: 14x14
Local Schools
High School: Hamilton Heights High School
Middle School: Hamilton Heights Middle School
Elementary School: Hamilton Heights Elementary School
Listed By / Shown By
Listed By
Agency Name: Trueblood Real Estate
Agency Phone: 317-288-5148
Shown By
Agency Title: Key Realty
Agency Phone: 877-539-7589

Estimate Your Payment
Estimated Payment
$ 2,825.07 per month $2,461.24 Principal & Interest $235.50 Property Tax $128.33 Homeowner's Insurance
2012 Treving Drive | MLS# 22115381
This single family home located at 2012 Treving Drive, Cicero, IN 46034 is currently listed for sale with an asking price of $440,000. This property was built in 2002 and has 3 bedrooms and 3 full baths with 3060 sq. ft. Treving Drive is located in the Greystone Village subdivision. Search Greystone Village real estate on www.ikeyrealty.com today.