
BEDS3
BATHS2 full 1 partial
SQUARE FEET1,832
MLS#965291
STATUSActive
PROPERTY TYPEResidential - Single Family
SUBDIVISIONTimber Ridge
SCHOOLNorthmont
Property Description
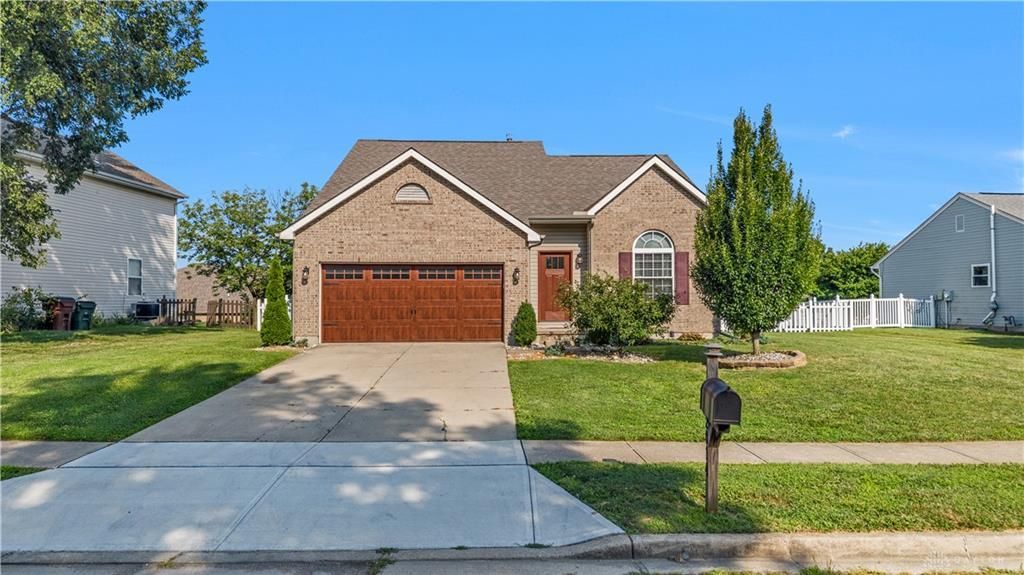
Welcome home to this blend of comfort & style. Inside, you'll find an inviting layout with updates throughout. Updates include Water Heater (2018), Furnace & A/C (2018), Roof (2018), Doors & Windows (2020), Light Fixtures & Ceiling Fans (2018), & Fence (2018). The spacious living area flows into an open kitchen layout. Outside, enjoy relaxing on your multi-leveled deck, generous yard space, fully fenced, & a detached storage shed. The primary bedroom is located on the main floor with a walk-in closet. Downstairs, you'll be invited with classic arcade games & a custom built wet bar for hosting game nights & gatherings. Upstairs you'll find a small loft area, 2 generous sized private bedrooms, & a full bath. Conveniently located near shopping, dining, parks, & major highways. Don't miss this opportunity!
Property Features
Property Type: Residential - Single Family
Basement: Yes
Cooling: Central
Fenced: Yes
Garage: 2
Heating: Forced Air, Natural Gas
Lot Size: 0.25 Acres
Stories: 2.0
Taxes: $5,170
Year Built: 1998
Feature Descriptions
Appliance Features: Dishwasher, Garbage Disposal, Microwave, Range, Refrigerator, Second Refrig / Freezer, Water Softener
Basement Features: Full, Semi-Finished
Exterior: Brick, Vinyl
Garage Features: 2 Car, Storage
Lot Dimensions: 88.43x134.19
Outside Features: Deck, Fence, Porch, Storage Shed
Utilities: Natural Gas, Public Water
Room Sizes
Living Room: 24 X 15 Level - Main
Dining Room: 12 X 12 Level - Main
Kitchen: 12 X 8 Level - Main
Primary Bedroom: 14 X 11 Level - Main
Laundry: 6 X 6 Level - Main
Loft: 15 X 6 Level - Second
Bedroom: 12 X 10 Level - Second
Bedroom: 12 X 10 Level - Main
Other: 24 X 15 Level - Basement
Other: 21 X 13 Level - Basement
Other: 19 X 13 Level - Basement
Local Schools
School District: Northmont
Listed By / Shown By
Listed By
Agency Name: eXp Realty
Agency Phone: (866) 212-4991
Shown By
Agency Title: Key Realty
Agency Phone: 877-539-7589

Estimate Your Payment
Estimated Payment
$ 2,343.58 per month $1,817.96 Principal & Interest $430.83 Property Tax $94.79 Homeowner's Insurance
2014 Clearstream Way | MLS# 965291
This single family home located at 2014 Clearstream Way, Clayton, OH 45315 is currently listed for sale with an asking price of $325,000. This property was built in 1998 and has 3 bedrooms and 2 full and 1 partial baths with 1832 sq. ft. Clearstream Way is located in the Timber Ridge subdivision within the Northmont school district. Search Timber Ridge real estate on www.ikeyrealty.com today.