
BEDS2
BATHS2 full
SQUARE FEET1,702
MLS#20261021640
STATUSActive
PROPERTY TYPEResidential - Condominium
SCHOOLClarkston
Property Description
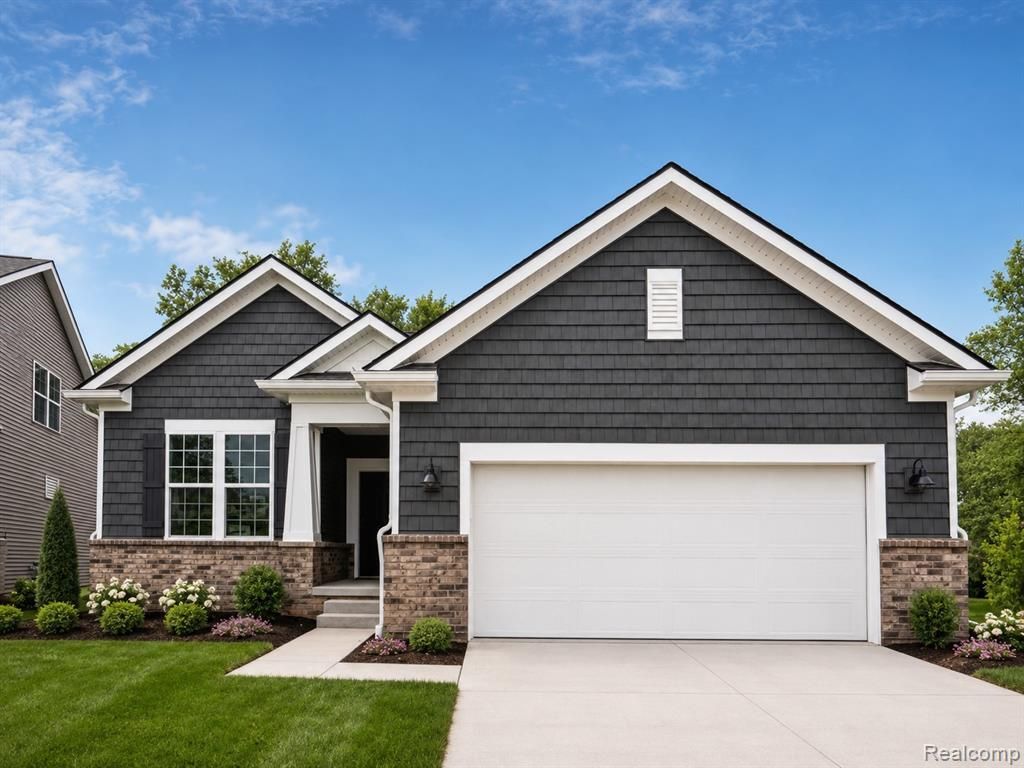
Fall Move-In - Country Charm at its Best! Welcome to this luxurious Cape Cod ranch with full basement tucked in cul-de-sac with privacy backing. All this just moments from downtown Clarkston. It doesn't get better than this! This home offers the optimal time to move in and start enjoying easy maintenance free home living. Walk to a brand-new boutique Meijers, Starbucks, shops, and restaurants while walking through the sidwalk neighhborhood. Welcome your guests in the spacious foyer which leads to the designer kitchen complete with Whirlpool appliances, quartz countertops, tiled backsplash. Guests will love the second bedroom with easy access to the full bath with large vanity and natural light. The private owner's suite situated in the back of the home for privacy extends into the owner's bath with stand up shower, private toilet room and huge walk-in closet. The flex room provides space to be a home office, library, or cozy TV den. Dining area has ample space for a extended dining table and open to the gathering room. Other convenient spaces include the mud room and a large laundry room. Enjoy your weekends while the HOA takes care of your snow removal and lawn care maintenance. Visit today to tour a decorated model home of this same home design!
Property Features
Property Type: Residential - Condominium
Basement: Yes
Basement: Bath Stubbed, Unfinished
Cooling: Central Air, E N E R G Y S T A R Qualified A C Equ
Garage: 2 car attached
Heating: E N E R G Y S T A R Qualified Furnace Equipment, E
Home Style: Cape Cod
Roof Type: Asphalt
Stories: 2.0
Taxes: $0
Year Built: 2026
Amenities
Entrance Foyer
E N E R G Y S T A R Qualified Exhaust Fans
E N E R G Y S T A R Qualified Light Fixtures
High Speed Internet
Programmable Thermostat
Water Sense Labeled Faucets
Grounds Maintenance
Feature Descriptions
Appliances: Dishwasher, Free Standing Electric Range, Humidifier, Microwave, Stainless Steel Appliances
Community Features: Sidewalks
Days on Site: 141
Exterior: Brick, Vinyl Siding
HOA Fee: 216/ Monthly
Laundry: Gas Dryer Hookup, Washer Hookup
Lot: Sprinklers
Parking: Two Car Garage, Attached, Driveway, Garage Faces Front, Garage Door Opener
Parking Notes: Two Car Garage, Attached, Driveway, Garage Faces F
Patio/Porch: Covered, Deck, Porch
Pets Allowed: Yes
Security: Carbon Monoxide Detectors, Smoke Detectors
Sewer: Public Sewer
Utilities: Cable Available, Underground Utilities
Water: Public
Window: EgressWindows
Room Sizes
Fle X Room: 14 X 11
Primary Bedroom: 15 X 14
Bedroom: 11 X 11
Living Room: 15 X 18
Kitchen: 18 X 14
Dining Room: 14 X 12
Laundry: 8 X 6
Loft: 16 X 12
Local Schools
School District: Clarkston
Listed By / Shown By
Listed By
Agency Name: PH Relocation Services LLC
Agency Phone: 2482547900
Shown By
Agency Title: Key Realty
Agency Phone: 877-539-7589

Estimate Your Payment
Estimated Payment
$ 3,260.44 per month $3,098.86 Principal & Interest $0.00 Property Tax (data not provided by mls) $161.58 Homeowner's Insurance
2015 Coventry Drive | MLS# 20261021640
This condo located at 2015 Coventry Drive, Independence Township, Mi 48346 is currently listed for sale with an asking price of $553,990. This property was built in 2026 and has 2 bedrooms and 2 full baths with 1702 sq. ft. Coventry Drive is located within the Clarkston school district. Search Independence Township real estate on www.ikeyrealty.com today.