
BEDS4
BATHS1 full 1 partial
SQUARE FEET1,650
MLS#1884925
STATUSActive
PROPERTY TYPEResidential - Single Family
SUBDIVISIONSeven Hills Village
SCHOOLMount Healthy S
Property Description
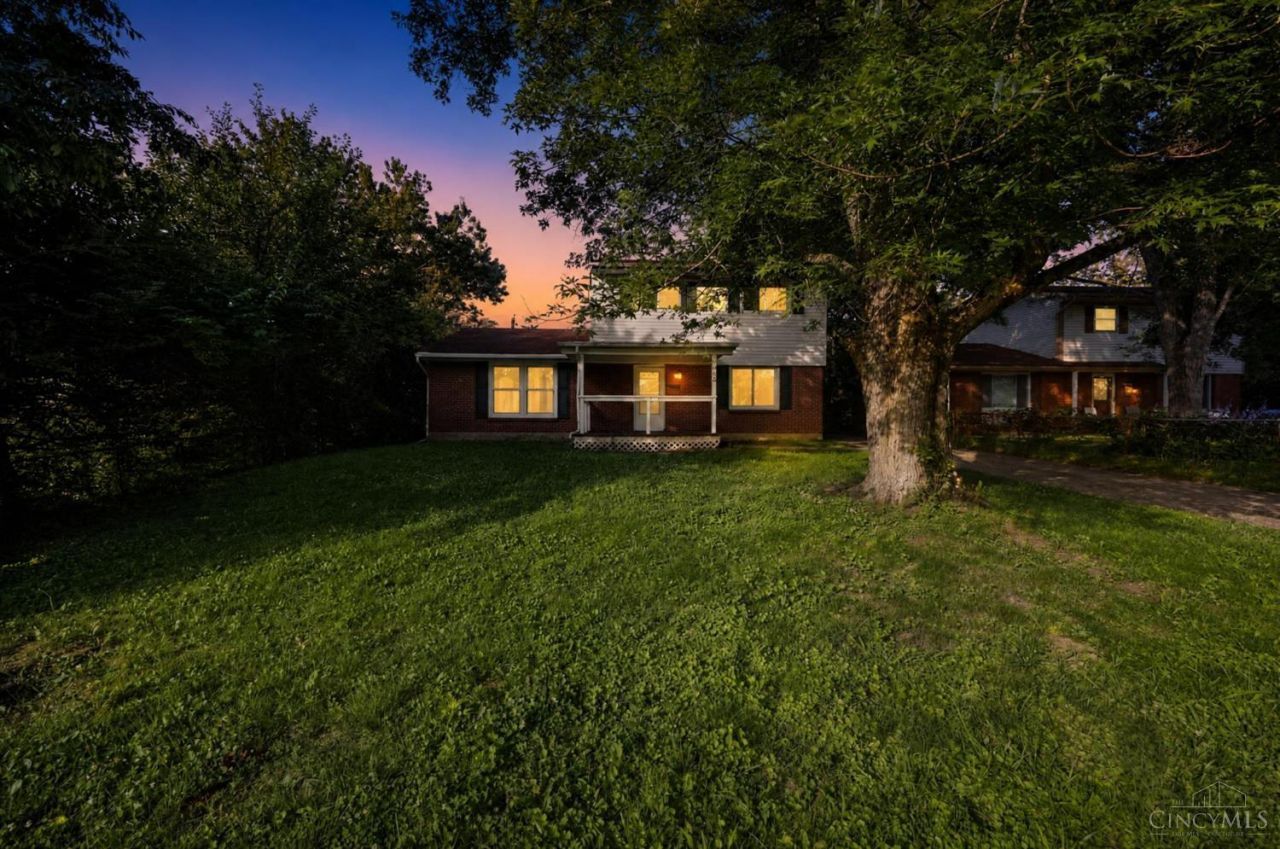
Two-story traditional home located in the Forest Park area, offering 1,732 square feet of functional living space. This property features 4 bedrooms, 1 full bathroom, and 1 convenient half-bathroom. The main level layout includes a dedicated living room, a formal dining space, and an eat-in kitchen with functional cabinetry. Sliding doors open from the living area onto an elevated rear deck overlooking a partially fenced backyard with mature trees.Easy access to local transit and major thoroughfares.
Property Features
Property Type: Residential - Single Family
Basement: None
Cooling: Central Air
Heating: Gas
Home Style: Transitional
Lot Size: 0.17 Acres
Roof Type: Shingle
Stories: 2.0
Taxes: $2,468
Year Built: 1962
Amenities
Porch
Feature Descriptions
Access: Paved Road
Appliances: Oven/Range, Refrigerator
Exterior: Brick, Vinyl Siding
Foundation: Slab
Garage/Carport: None
Gas: Natural
Kitchen: Vinyl Floor, Walkout, Wood Cabinets
Lot Dimensions: Of record
Miscellaneous: Handyman
Parcel #: 590-0392-0300-00
Parking: On Street, Driveway
Primary Bathroom: Tile Floor, Tub w/Shower
Primary Bedroom: Walk-in Closet, Wood Floor
Rooms Total: 7
Sewer: Public Sewer
Tax Abatement: No
Trees: Wooded-Partial
Water: Public
Water Heater: None
Window Features: Double Pane, Vinyl, Insulated
Room Sizes
Primary Bedroom: 13 X 17 Level - 1
Bedroom 2: 15 X 10 Level - 2
Bedroom 3: 10 X 11 Level - 2
Bedroom 4: 10 X 10 Level - 2
Dining Room: 12 X 12 Level - 1
Living Room: 20 X 11 Level - 1
Local Schools
School District: Mount Healthy S
Listed By / Shown By
Listed By
Agency Name: Trelora Realty, Inc
Agent Name: Matthew Kalogeras
Shown By
Agency Title: Key Realty
Agency Phone: 877-539-7589

Estimate Your Payment
Estimated Payment
$ 1,205.59 per month $950.37 Principal & Interest $205.67 Property Tax $49.55 Homeowner's Insurance
2015 Windmill Way | MLS# 1884925
This single family home located at 2015 Windmill Way, Cincinnati, OH 45240 is currently listed for sale with an asking price of $169,900. This property was built in 1962 and has 4 bedrooms and 1 full and 1 partial baths with 1650 sq. ft. Windmill Way is located in the Seven Hills Village subdivision within the Mount Healthy S school district. Search Seven Hills Village real estate on www.ikeyrealty.com today.