
BEDS2
BATHS2 full 1 partial
SQUARE FEET3,554
MLS#22106406
STATUSPending
PROPERTY TYPEResidential - Single Family
SUBDIVISIONNo Subdivision
Property Description
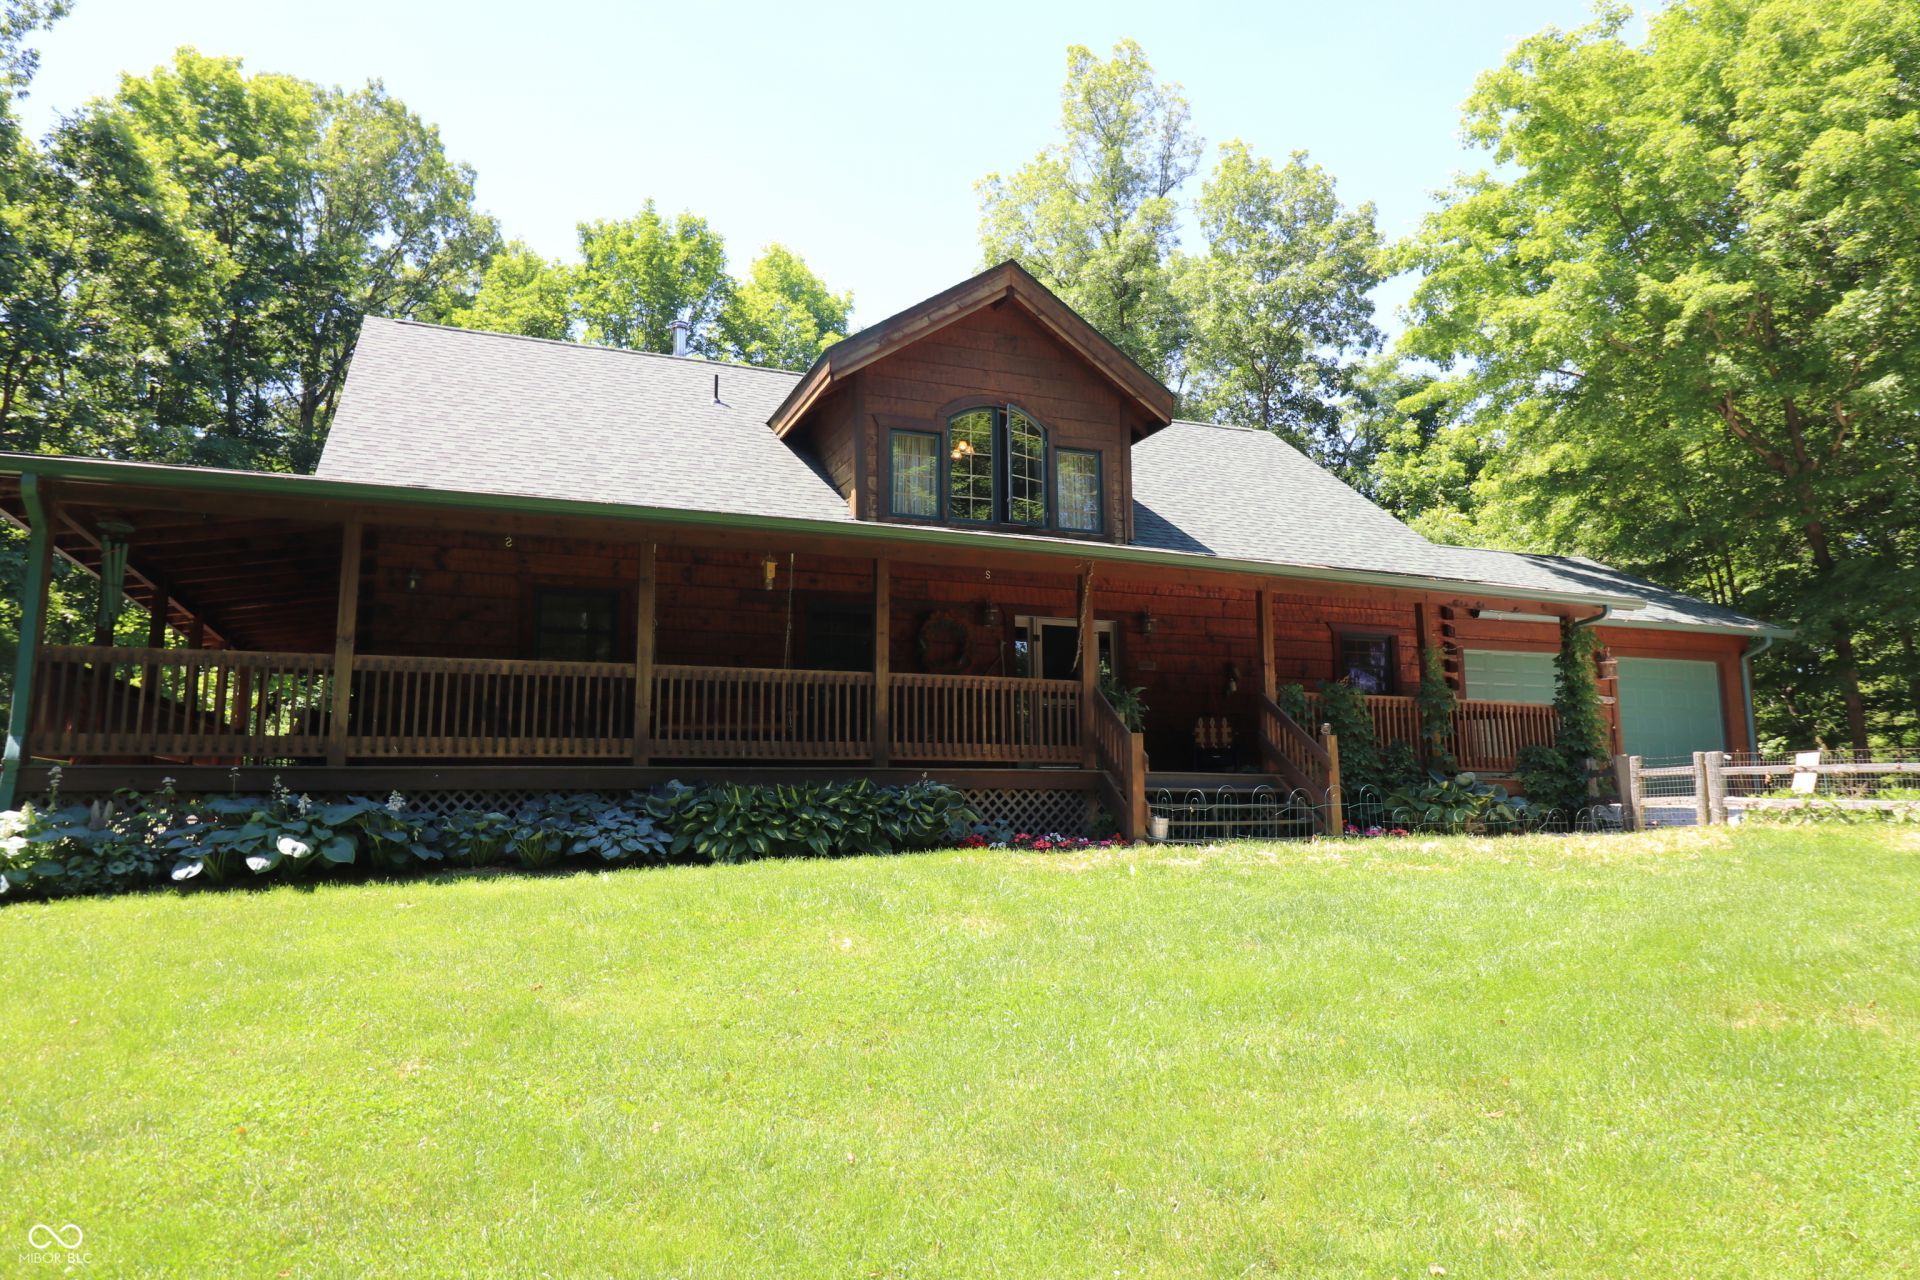
Heritage Log Home situated on 5.6 secluded acres! Enjoy the privacy sitting on the large wrap around porch or on the patio with a firepit overlooking the woods! Enjoy hiking on the 5.6 ac. of trails. Enter into the large great room with stone fireplace and vaulted ceiling. Hardwood floors throughout the home. Kitchen has an island with granite countertop kitchen adjoins large dining area. Second floor has a 16x14 loft overlooking great room & could be used as an additional bedroom. Basement has 9' ceilings, a full bathroom, and 12x9 room for additional bedroom. Has a 23x22 workshop with a mini-split heating/ac unit. Basement is set up for canning and has a root cellar. Minutes from Batesville.
Property Features
Property Type: Residential - Single Family
Cooling: Central Air
Fireplaces: 1
Garage: 2
Heating: Forced Air, Natural Gas
Home Style: Log
Lot Size: 5.60 Acres
Stories: 1.5
Taxes: $2,036
Year Built: 2005
Appliances
Dishwasher
Electric Water Heater
Disposal
Electric Oven
Refrigerator
Feature Descriptions
Basement: Partially Finished
Bath: 1(Full-Basement), 1(Full-Main), 1(Half-Main)
Days on Site: 53
Eating Area: Dining Combo/Kitchen
Exterior: Log
Fireplace: Great Room
Foundation: Concrete Perimeter
InteriorFeatures: Ceiling Vaulted, Paddle Fan, Hardwood Floors, Eat-in Kitchen, Walk-In Closet(s), Wood Work Stained
Total Rooms: 7
Water: Private
Room Sizes
Dining Room: 14x16
Kitchen: 14x16
Laundry: 14x7
Primary Bedroom: 16x14
Great Room: 18x16
Bedroom 2: 12x9
Bonus Room: 12x9
Local Schools
High School: Batesville High School
Middle School: Batesville Middle School
Elementary School: Batesville Primary School
Listed By / Shown By
Listed By
Agency Name: Tudor Square Realty, Inc.
Agency Phone: 812-932-8000
Shown By
Agency Title: Key Realty
Agency Phone: 877-539-7589

Estimate Your Payment
Estimated Payment
$ 2,635.64 per month $2,343.77 Principal & Interest $169.67 Property Tax $122.21 Homeowner's Insurance
20168 Hickory | MLS# 22106406
This single family home located at 20168 Hickory, Batesville, IN 47006 is currently listed for sale with an asking price of $419,000. This property was built in 2005 and has 2 bedrooms and 2 full and 1 partial baths with 3554 sq. ft. Hickory is located in the No Subdivision subdivision. Search No Subdivision real estate on www.ikeyrealty.com today.