
BEDS2
BATHS2 full
SQUARE FEET1,310
MLS#260011152
STATUSActive
PROPERTY TYPEResidential - Townhouse
SUBDIVISIONEsplanade At Northgate
Property Description
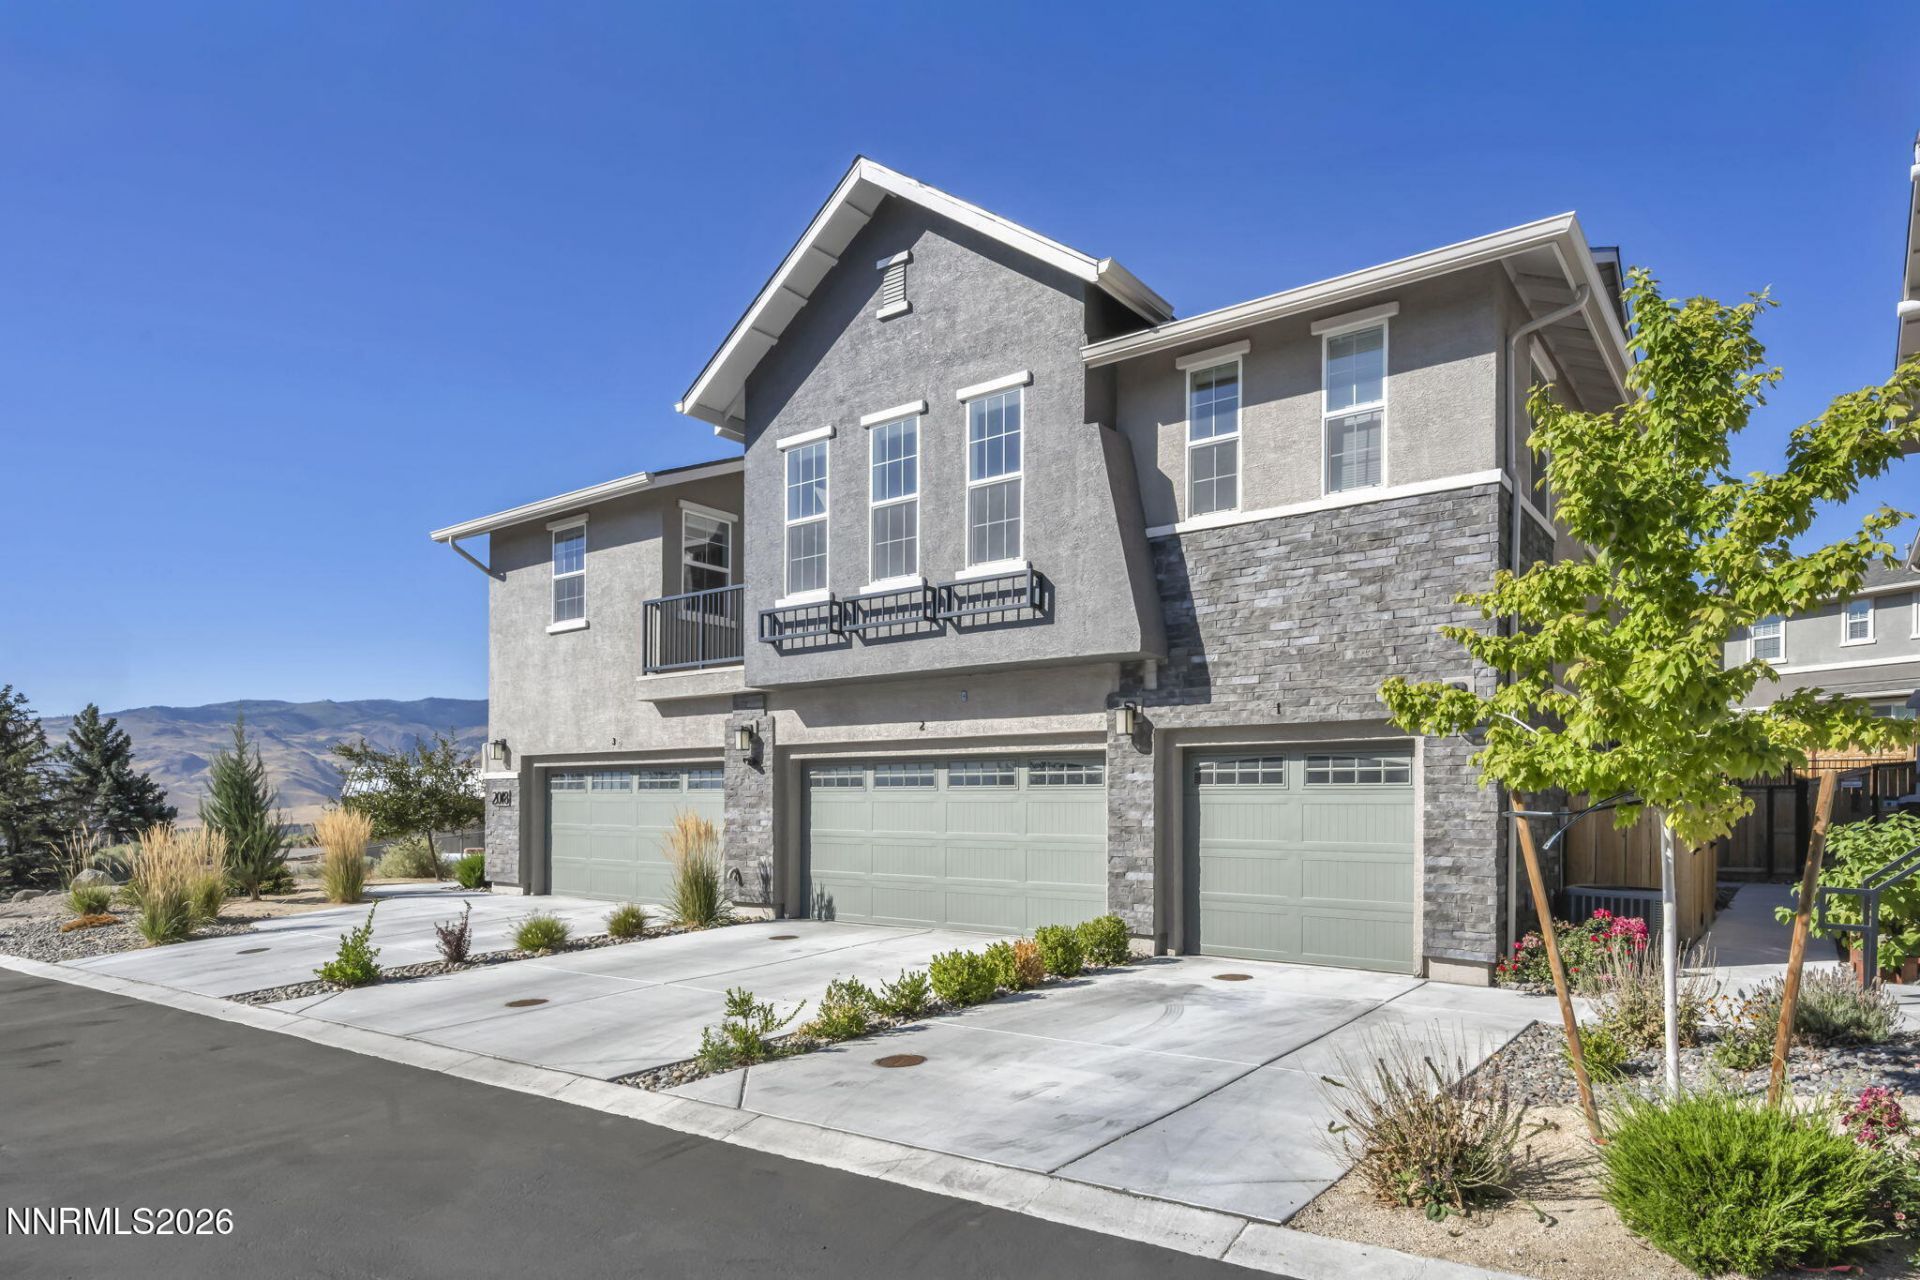
Welcome to this well-maintained 2-bedroom, 2-bath townhome in The Village Northwest, built in 2021. From the moment you walk in, the open great-room layout makes the home feel comfortable, bright, and easy to live in. The living room and kitchen flow nicely together, with beautiful mountain and city views right from the main living space. Step out onto the balcony to enjoy your morning coffee, unwind in the evening, or simply take in the views. The home also features an attached one-car garage and an upgraded rain-shower glass enclosure that adds a nice touch to the bathroom. It's been well cared for and offers the kind of comfortable, low-maintenance living that makes coming home easy. A great home in a great setting, with views that are hard to beat
Property Features
Property Type: Residential - Townhouse
Cooling: Central Air
Garage: 1 car attached
Heating: Forced Air, Natural Gas
Lot Size: 0.03 Acres
Roof Type: Composition, Pitched
Stories: 2.0
Taxes: $3,987
Year Built: 2021
Amenities
High Ceilings
Vaulted Ceiling(s)
Kitchen Island
Pantry
Walk-In Closet(s)
Balcony
Rain Gutters
Feature Descriptions
Additional Rooms: None
Association Fee Includes: Maintenance Grounds, Snow Removal, Common Area - Maintenance
City Limits: Yes
Construction Type: Site/Stick-Built
Cooling Y/N: Yes
Days on Site: 26
Dining: None
Exterior: Stucco
Flooring: Carpet, Tile
Foundation: Slab
Heating Y/N: Yes
HOA Amenities: Landscaping, Parking
HOA Fee: $225/MonthlyAppliances:
HOA Y/N: Yes
Kitchen: Built-In Dishwasher, Built-In Microwave, Built-In Single Oven, Disposal, Kitchen Island, Pantry
Laundry Features: In Unit, Laundry Room, Shelves
Living Room: Great Room, High Ceilings
Lot Features: Level
Master Bedroom: High Ceilings, Shower Stall, Walk-In Closet(s)
OtherStructures: None
Parcel #: 208-735-10
Parking: Attached, Garage, Garage Door Opener
Patio/Porch: Deck, Uncovered
Road Frontage: Public
Security Features: Smoke Detector(s)
Sewer: Public Sewer
Special View Info: City, Mountain(s)
Sprinklers: None
SQFT Living: 1310
Utilities: Cable Available, Electricity Connected, Natural Gas Connected, Sewer Connected, Water Connected, Internet Available
Water: Public
Water Rights Y/N: No
Window Features: Blinds, Double Pane Windows, Window Coverings, Vinyl Frames
Local Schools
High School: McQueen
Middle School: Billinghurst
Elementary School: Melton
Listed By / Shown By
Listed By
Agency Name: Ferrari-Lund Real Estate Reno
Agent Name: Holly Hind
Agency Phone: 775-688-4000
Agent Phone: 775-335-5443
Shown By
Agency Title: Key Realty
Agency Phone: 877-539-7589

Estimate Your Payment
Estimated Payment
$ 3,039.53 per month $2,573.11 Principal & Interest $332.25 Property Tax $134.17 Homeowner's Insurance
2018 Cradle Mountain Drive, Unit UNIT 1 | MLS# 260011152
This townhouse located at 2018 Cradle Mountain Drive, Unit UNIT 1, Reno, NV 89523 is currently listed for sale with an asking price of $460,000. This property was built in 2021 and has 2 bedrooms and 2 full baths with 1310 sq. ft. Cradle Mountain Drive, Unit UNIT 1 is located in the Esplanade At Northgate subdivision. Search Esplanade At Northgate real estate on www.ikeyrealty.com today.