
BEDS3
BATHS2 full
SQUARE FEET1,207
MLS#260012061
STATUSActive
PROPERTY TYPEResidential - Single Family
SUBDIVISIONEnnor Ranch Estates Ph 4
Property Description
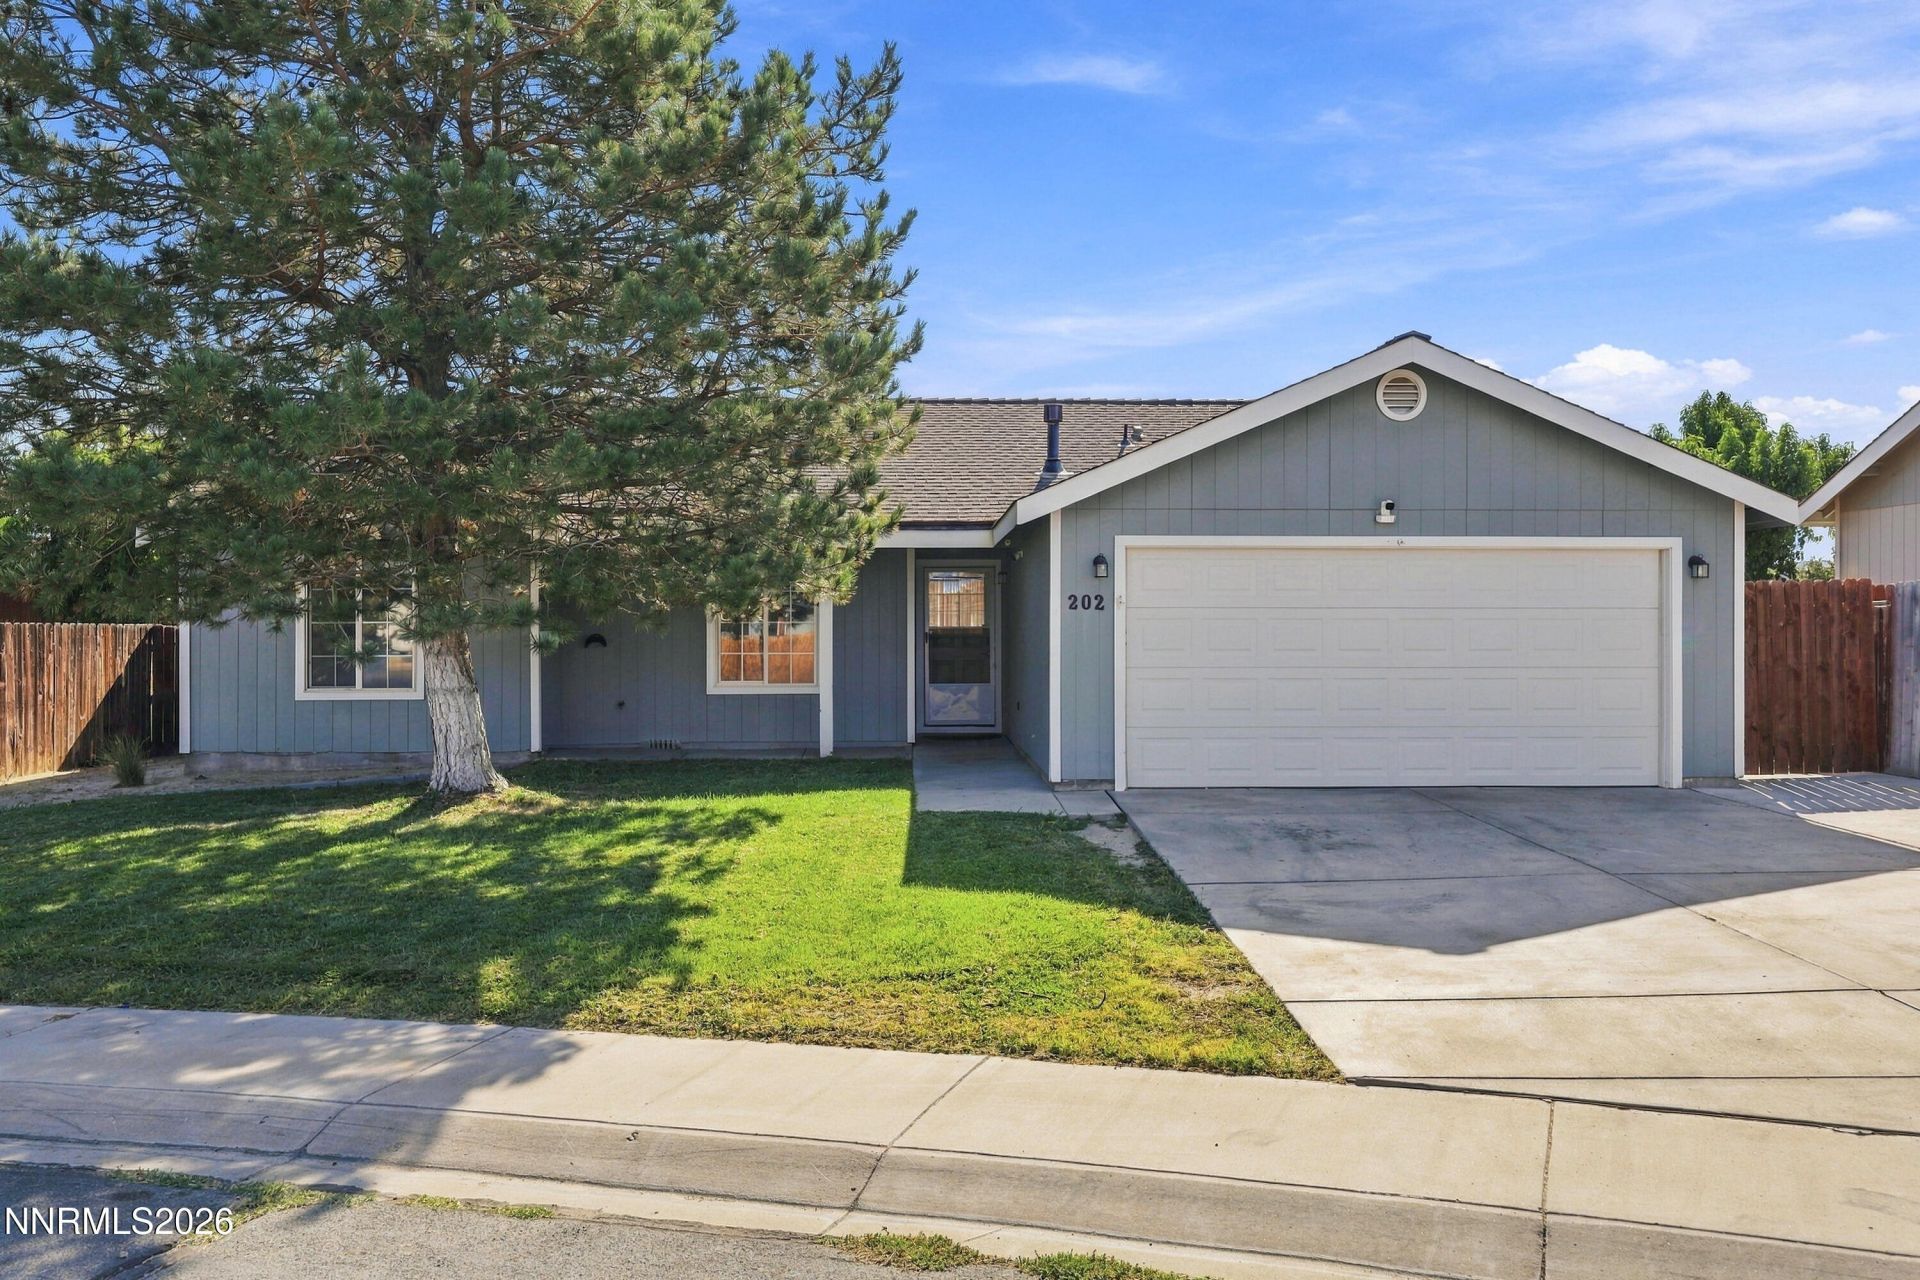
Centrally located single-story home in the heart of Fernley! This functional floor plan features vaulted ceilings, abundant natural light, hard-surface flooring throughout the main living areas, and an open living and dining space. The kitchen flows directly into the dining area, creating an open and connected layout. Spacious bedrooms, a newer furnace and central A/C, attached two-car garage, oversized driveway, established front lawn, mature trees, and a backyard ready for your personal touch round out the property. Conveniently located near schools, shopping, dining, parks, and I-80, with easy access to the Tahoe Reno Industrial Center. A great opportunity to make this home your own.
Property Features
Property Type: Residential - Single Family
Cooling: Central Air
Garage: 2 car attached
Heating: Forced Air, Natural Gas
Lot Size: 0.14 Acres
Roof Type: Composition, Shingle, Pitched
Stories: 1.0
Taxes: $1,768
Year Built: 2002
Amenities
Pantry
Walk-In Closet(s)
Feature Descriptions
Additional Rooms: None
Appliances: Disposal, Dishwasher
City Limits: Yes
Construction Type: Site/Stick-Built
Cooling Y/N: Yes
Days on Site: 3
Dining: Kitchen Combination
Exterior: Wood Siding
Fencing: Back Yard
Flooring: Vinyl
Foundation: Crawl Space
Heating Y/N: Yes
Kitchen: Built-In Dishwasher, Disposal, Pantry
Laundry Features: In Kitchen, Laundry Room
Living Room: Separate/Formal Room
Lot Features: Landscaped, Level, Sprinklers In Front, Sprinklers In Rear
Master Bedroom: Garden Tub, Shower Stall, Walk-In Closet(s)
OtherStructures: None
Parcel #: 020-725-22
Parking: Attached, Garage
Patio/Porch: Patio, Uncovered
Road Frontage: Public
Road Responsibility: Public Maintained Road
Security Features: Smoke Detector(s)
Sewer: Public Sewer
Special View Info: Mountain(s)
Sprinklers: Front, Rear
SQFT Living: 1207
Utilities: Electricity Available, Natural Gas Available, Phone Available, Sewer Available, Water Available, Internet Available
Water: Public
Water Rights Y/N: No
Window Features: Blinds, Double Pane Windows
Local Schools
High School: Fernley
Middle School: Fernley
Elementary School: Cottonwood
Listed By / Shown By
Listed By
Agency Name: BHG Drakulich Realty
Agent Name: Blake Monroe
Agency Phone: 775-685-8585
Agent Phone: 775-343-9970
Shown By
Agency Title: Key Realty
Agency Phone: 877-539-7589

Estimate Your Payment
Estimated Payment
$ 2,201.33 per month $1,952.21 Principal & Interest $147.33 Property Tax $101.79 Homeowner's Insurance
202 Rosecrest Drive | MLS# 260012061
This single family home located at 202 Rosecrest Drive, Fernley, NV 89408 is currently listed for sale with an asking price of $349,000. This property was built in 2002 and has 3 bedrooms and 2 full baths with 1207 sq. ft. Rosecrest Drive is located in the Ennor Ranch Estates Ph 4 subdivision. Search Ennor Ranch Estates Ph 4 real estate on www.ikeyrealty.com today.