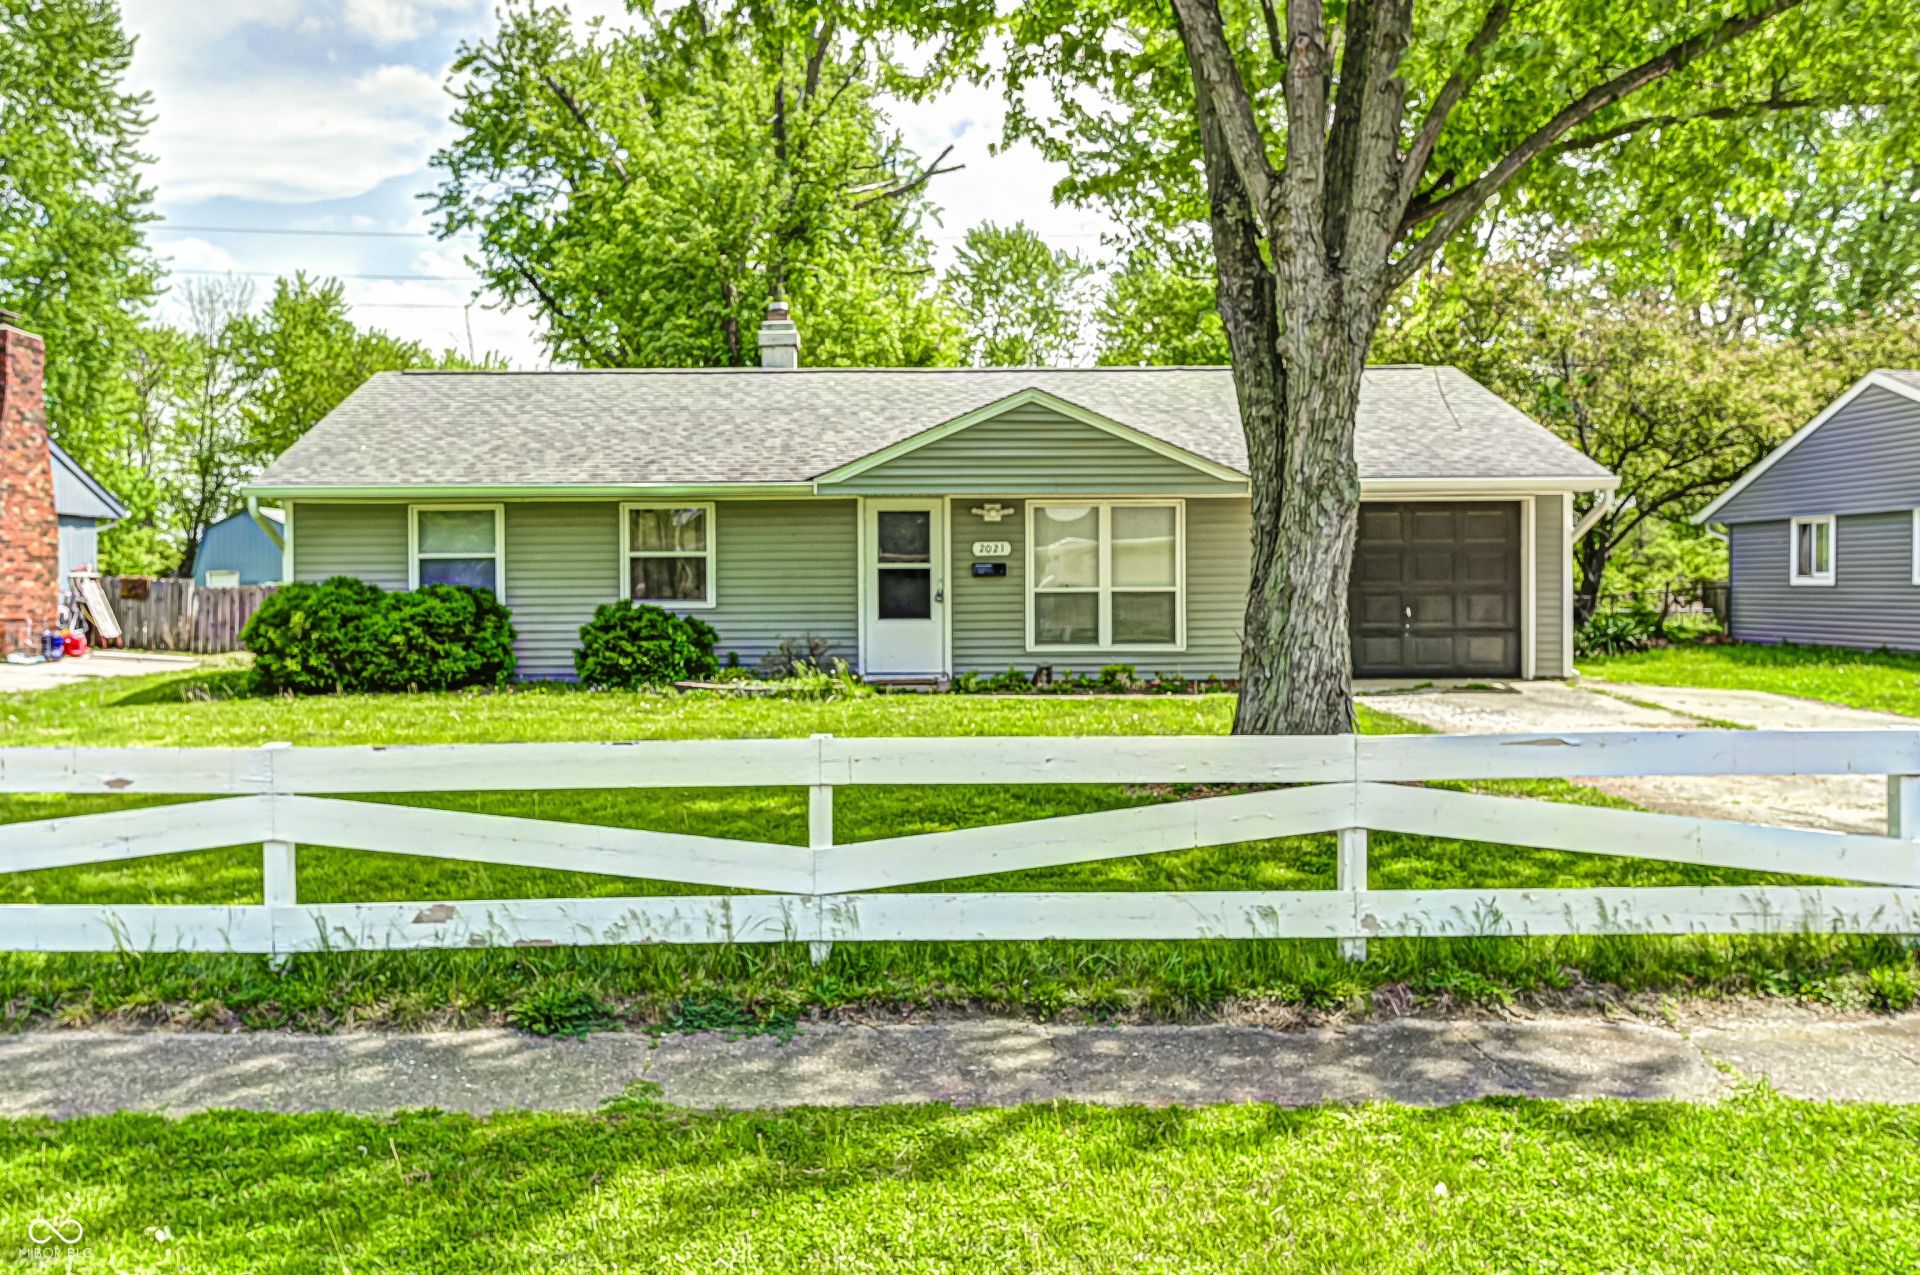

BEDS3
BATHS1 full
SQUARE FEET925
MLS#22097923
STATUSPending
PROPERTY TYPEResidential - Single Family
SUBDIVISIONLochry
Property Description
Welcome home to this cute and adorable gem in the heart of Franklin! This charming home offers the perfect blend of comfort, convenience, and character. Featuring a fully fenced backyard, it's an ideal space for relaxing, entertaining, pets, or enjoying evenings around the cozy fire pit. Inside, you'll love the warm and inviting feel, along with the perk that all kitchen appliances stay-including the refrigerator, stove, dishwasher, and microwave-as well as the washer and dryer, making this home truly move-in ready. The one-car garage provides extra storage and convenience, while the wonderful location puts you close to everything Franklin has to offer-shopping, dining, parks, and easy access for commuting. Whether you're a first-time buyer, downsizing, or simply looking for a place to call home, this adorable property is one you won't want to miss!
Property Features
Property Type: Residential - Single Family
Cooling: Central Air, Wall Unit(s)
Garage: 1
Heating: Forced Air, Natural Gas
Home Style: Ranch
Lot Size: 0.29 Acres
Stories: 1.0
Taxes: $1,246
Year Built: 1967
Appliances
Microwave
Electric Oven
Refrigerator
Gas Water Heater
Washer
Dryer
Feature Descriptions
Barn: Mini
Bath: 1(Full-Main)
Days on Site: 78
Eating Area: Breakfast Room
Equipment: Smoke Alarm
Exterior: Vinyl Siding
ExteriorFeatures: Barn Mini, Storage Shed, Fire Pit
Foundation: Slab
InteriorFeatures: Attic Pull Down Stairs, Wood Work Painted, Paddle Fan, Eat-in Kitchen, Hi-Speed Internet Availbl, Kitchen Island
Outbuilding(s): Yes
Total Rooms: 5
Utility Options: Cable Connected, Natural Gas Connected
Water: Public
Room Sizes
Bedroom 3: 10x9
Kitchen: 17x12
Living Room: 20x15
Primary Bedroom: 12x9
Bedroom 2: 10x12
Local Schools
High School: Franklin Community High School
Middle School: Franklin Community Middle School
Listed By / Shown By
Listed By
Agency Name: Curb Appeal Realty, LLC
Agency Phone: 317-281-8129
Shown By
Agency Title: Key Realty
Agency Phone: 877-539-7589

Estimate Your Payment
Estimated Payment
$ 1,222.06 per month $1,062.81 Principal & Interest $103.83 Property Tax $55.42 Homeowner's Insurance
2021 Younce Street | MLS# 22097923
This single family home located at 2021 Younce Street, Franklin, IN 46131 is currently listed for sale with an asking price of $190,000. This property was built in 1967 and has 3 bedrooms and 1 full baths with 925 sq. ft. Younce Street is located in the Lochry subdivision. Search Lochry real estate on www.ikeyrealty.com today.