
BEDS4
BATHS2 full 1 partial
SQUARE FEET2,952
MLS#20261043396
STATUS(Short Sale) - Active
PROPERTY TYPEResidential - Single Family
SUBDIVISIONW I N D R I D G E V I L L A G E S U B 4
SCHOOLLivonia
Property Description
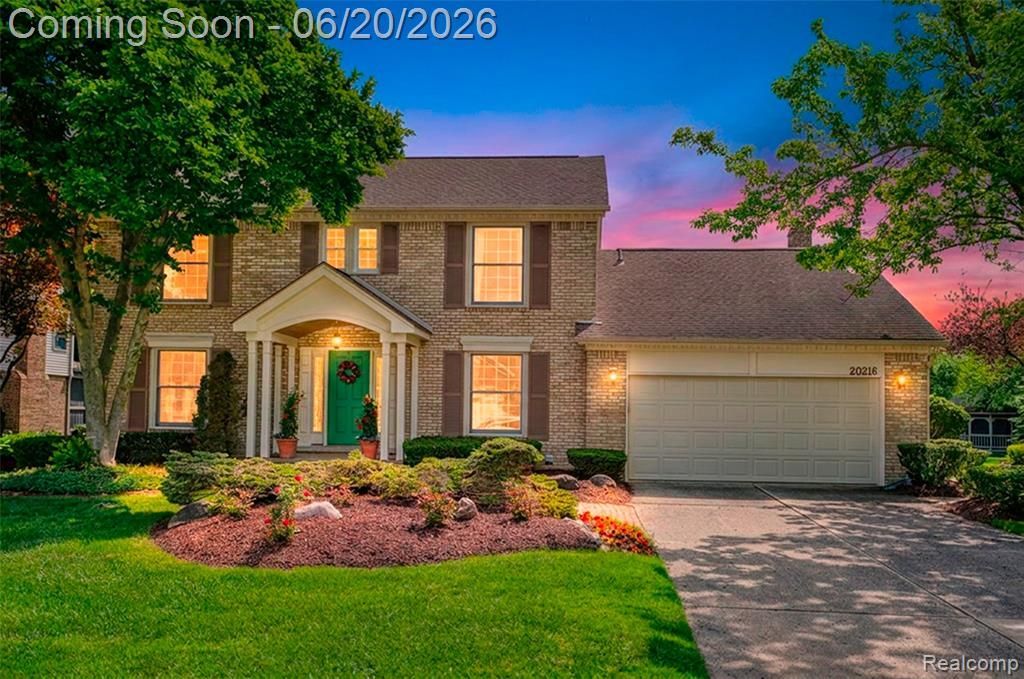
Back on the market!!!Welcome home to this beautiful Colonial in the highly sought-after Deer Creek community. Conveniently located near golf courses, shopping, and expressways, this meticulously maintained 4-bedroom, 2.5-bath home offers both comfort and convenience.The updated kitchen features modern finishes and flows seamlessly into the home's inviting living spaces. You'll also appreciate the updated bathrooms, spacious walk-in closet, first-floor laundry, and stunning hardwood floors throughout the main level.Step outside and enjoy two Trex decks and a patio space, perfect for entertaining or relaxing while overlooking the beautiful surroundings. This move-in-ready home showcases pride of ownership and is ready for its next chapter.Updates include: Furnace, water heater, A/C, back up sump pump, New kitchen, hardwood flooring, bathrooms in 2019New garage Door 2020Water pump sprinkler system.
Property Features
Property Type: Residential - Single Family
Basement: Yes
Basement: Partially Finished
Garage: 2 car attached
Heating: Forced Air, Natural Gas
Home Style: Colonial
Lot Size: 0.27 Acres
Roof Type: Asphalt
Stories: 2.0
Taxes: $7,173
Year Built: 1988
Feature Descriptions
Appliances: Dishwasher, Free Standing Electric Range, Free Standing Refrigerator, Ice Maker, Microwave, Stainless Steel Appliances
Days on Site: 48
Exterior: Brick, Vinyl Siding
Fireplace: Great Room, Wood Burning
HOA Fee: 130/ Annually
Laundry: Electric Dryer Hookup, Laundry Room, Washer Hookup
Lot Dimensions: 90X130
Parcel#: 46014030693000
Parking: Two Car Garage, Attached, Driveway, Electricityin Garage, Garage Faces Front, Garage Door Opener, Oversized, Side Entrance
Parking Notes: Two Car Garage, Attached, Driveway, Electricityin
Patio/Porch: Deck, Patio
Pets Allowed: Yes
Sewer: Public Sewer
Summer Tax: 3764
Water: Public
Winter Tax: 3409
Room Sizes
Other: 8 X 6
Living Room: 12 X 15
Dining Room: 12 X 11
Kitchen: 10 X 12
Great Room: 20 X 15
Primary Bedroom: 12 X 18
Bedroom: 10 X 12
Laundry: 7 X 6
Bath Lav: 8 X 5
Bath Full: 9 X 9
Primary Bathroom: 8 X 9
Local Schools
School District: Livonia
Listed By / Shown By
Listed By
Agency Name: Sterling Real Estate LLC
Agency Phone: 8103556200
Shown By
Agency Title: Key Realty
Agency Phone: 877-539-7589

Estimate Your Payment
Estimated Payment
$ 4,040.70 per month $3,272.32 Principal & Interest $597.75 Property Tax $170.63 Homeowner's Insurance
20216 Ellen Drive | MLS# 20261043396
This single family home located at 20216 Ellen Drive, Livonia, Mi 48152 is currently listed for sale with an asking price of $585,000. This property was built in 1988 and has 4 bedrooms and 2 full and 1 partial baths with 2952 sq. ft. Ellen Drive is located in the W I N D R I D G E V I L L A G E S U B 4 subdivision within the Livonia school district. Search W I N D R I D G E V I L L A G E S U B 4 real estate on www.ikeyrealty.com today.